
01 · Preparation
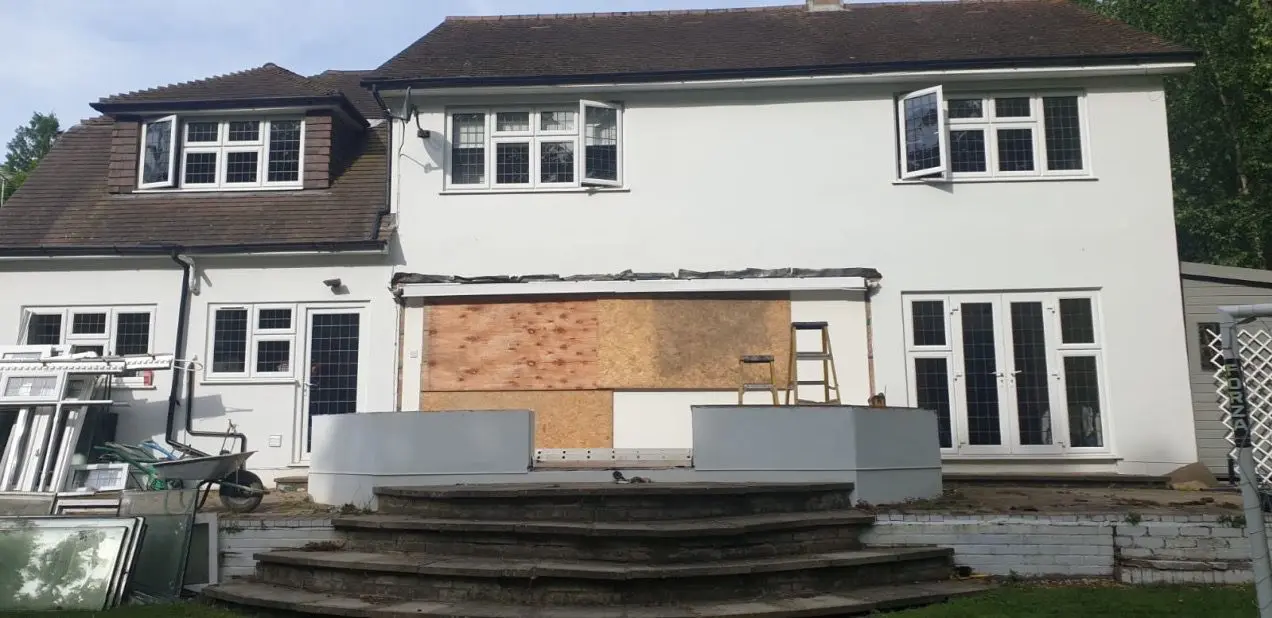
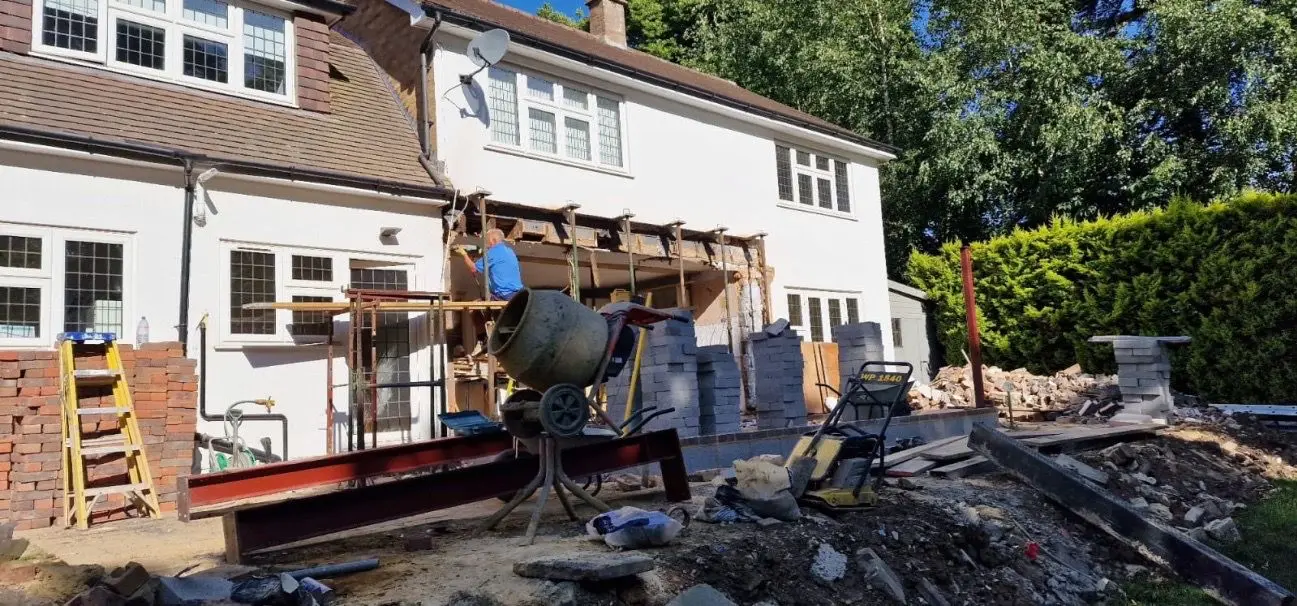
Opening the existing house
The rear elevation was prepared and protected before the main structural alterations began.
Home extension
Surrey
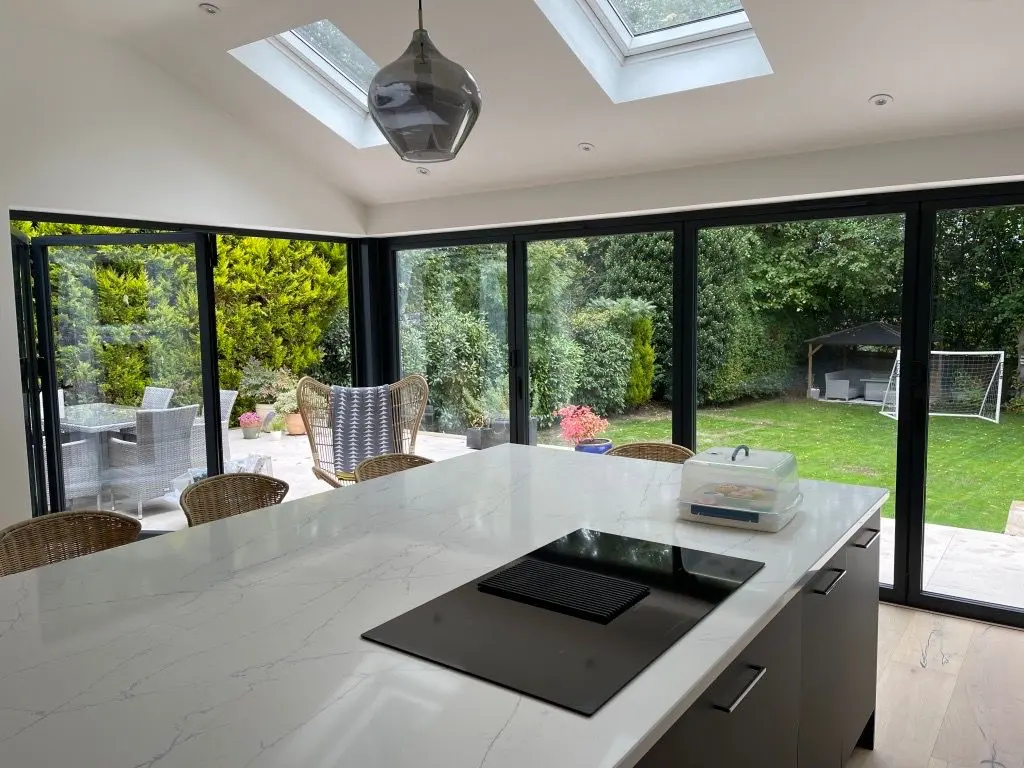
A substantial rear extension that turns a closed-off ground floor into a light, connected kitchen and family space.
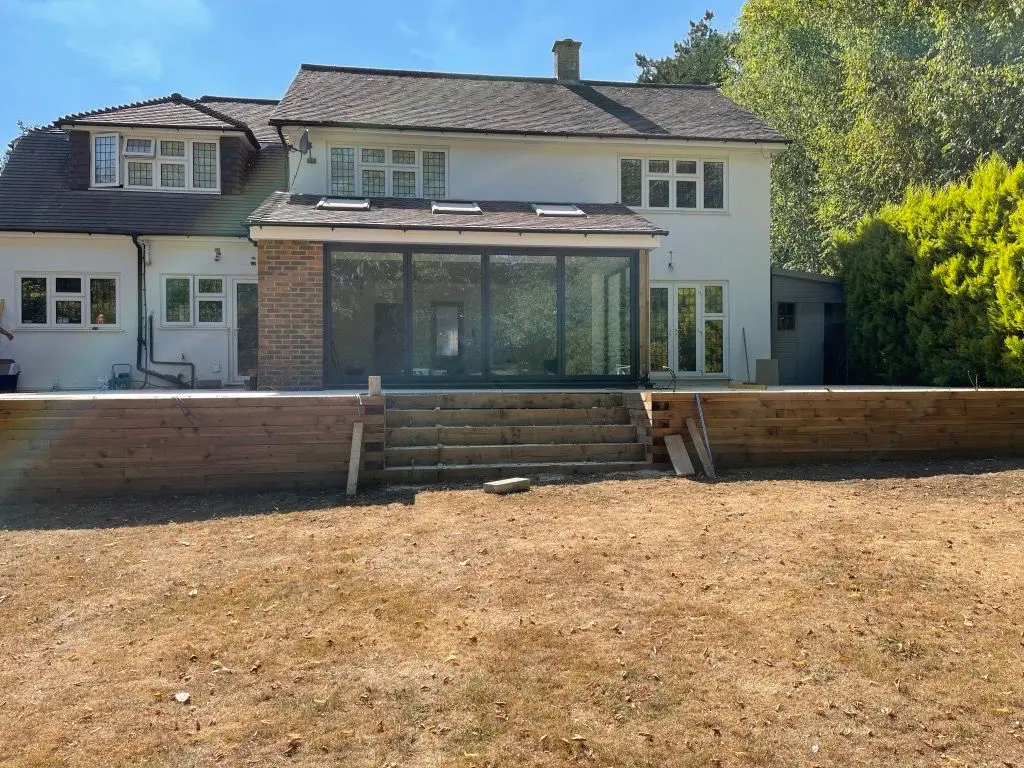
The transformation
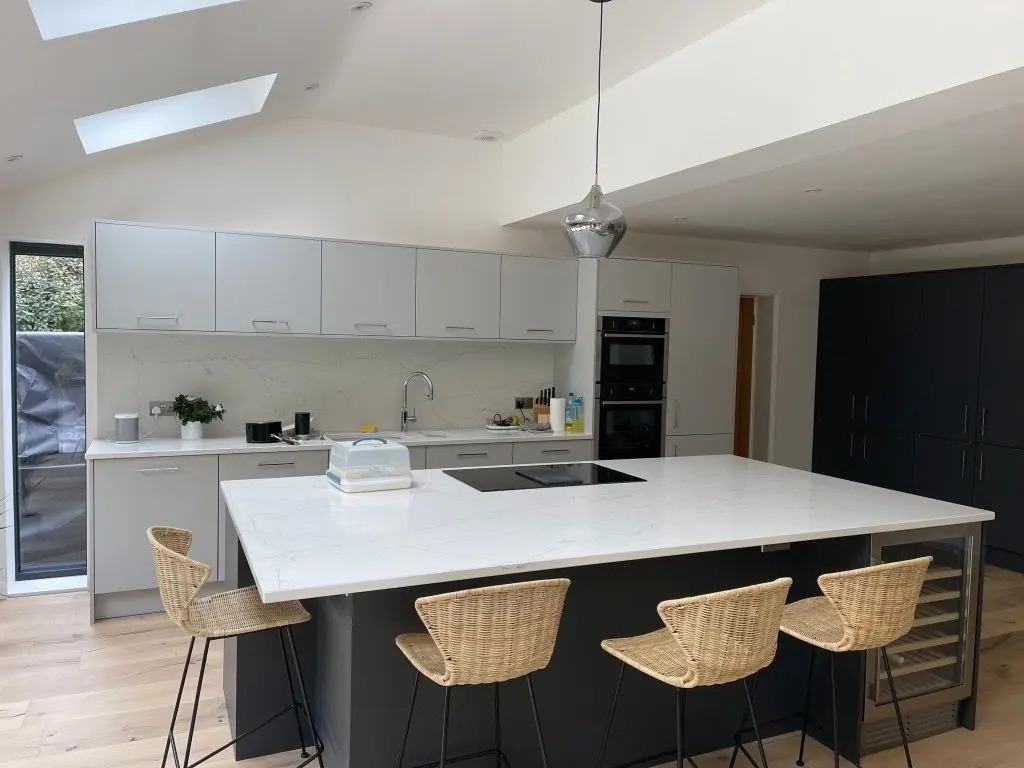
TJC Projects opened the rear of the house, installed the structural steelwork, built the new extension and coordinated glazing, rooflights, services and finishes. The completed kitchen now has a strong connection to the garden and room for everyday family life.
Throughout the work, TJC Projects coordinated the structural stages, building services and finishing trades so each part supported the final result. Clear site leadership and careful detailing kept the project moving towards a cohesive home rather than a collection of disconnected works.
Discuss a similar projectFrom structure to finish
Scroll through the real TJC project stages. The photograph stays in place while the build progresses.
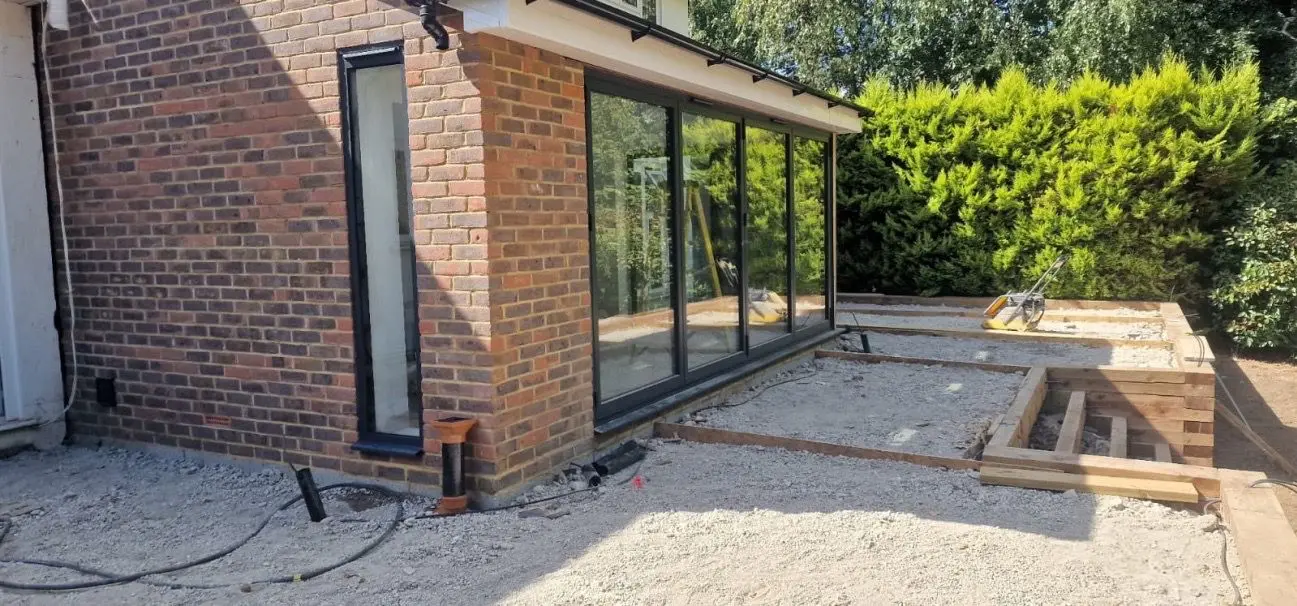
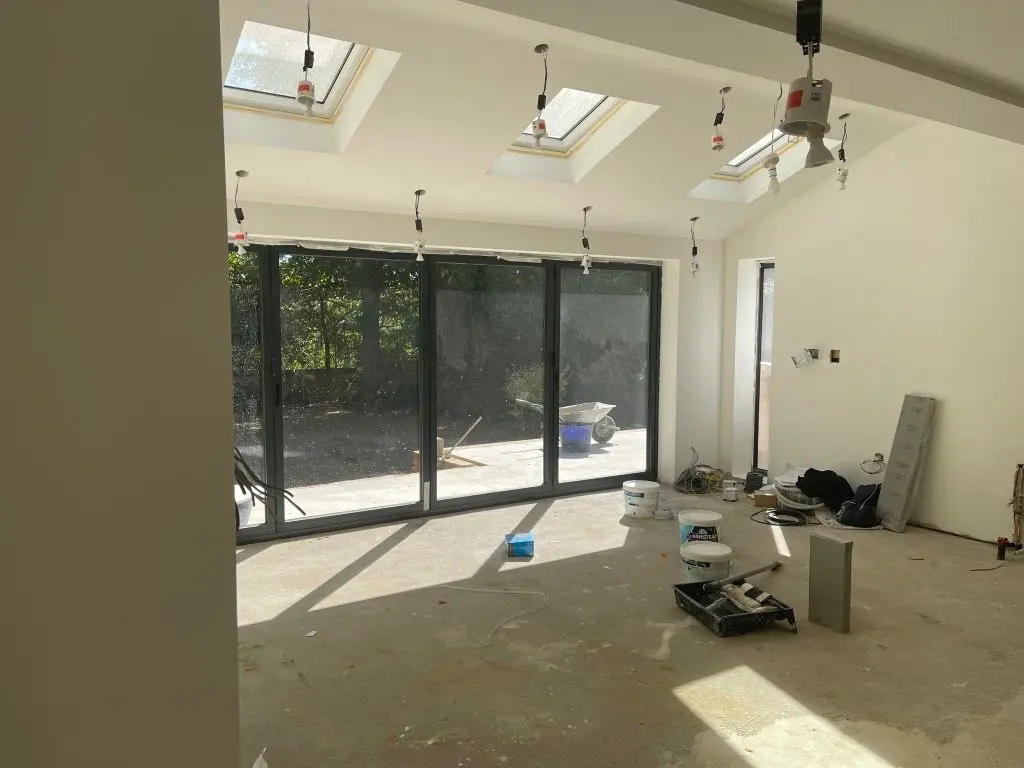
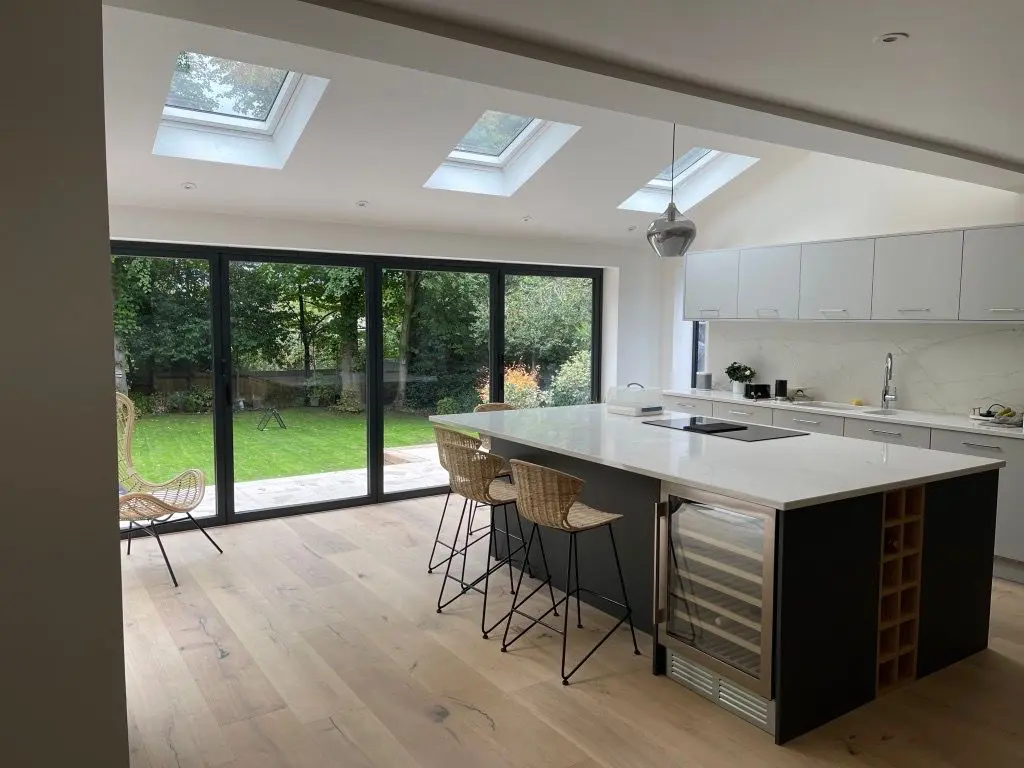
01 · Preparation
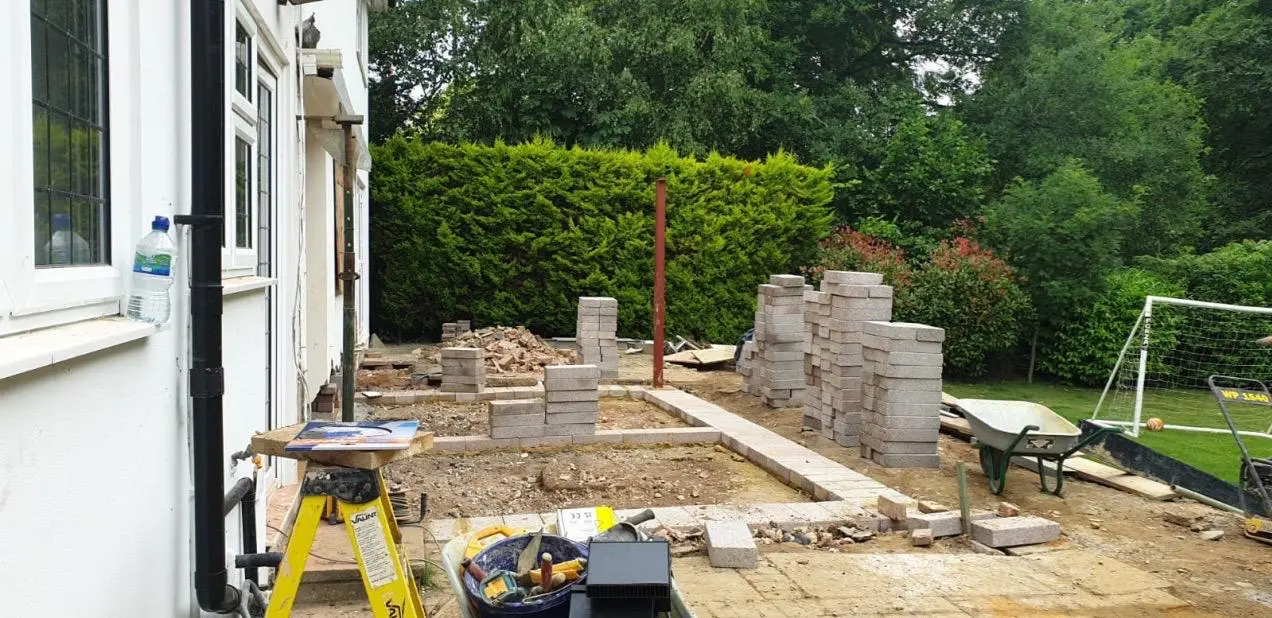
02 · Groundworks
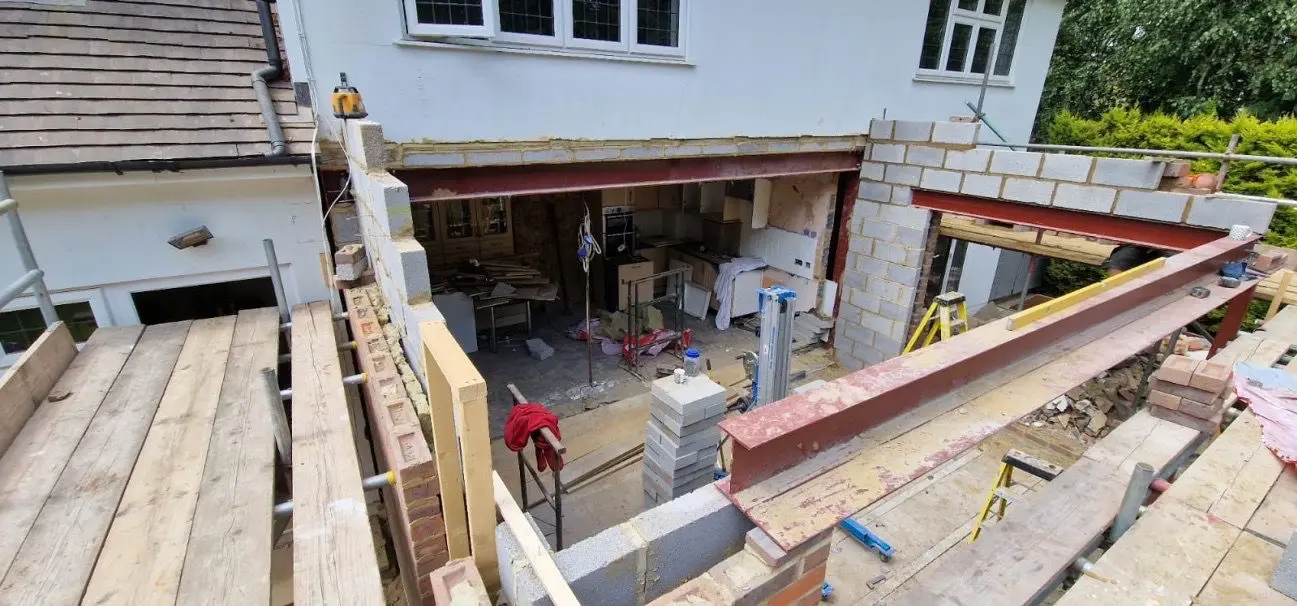
03 · Structure
04 · Shell
05 · First fix
06 · Completion
Start with a conversation
Tell us what you want to change and arrange a conversation about your own home.