

Based in Hersham, building across Surreyinfo@tjcprojectsltd.co.uk01932 943074

Hersham-based · Building across Surrey

A new home. Built around your life.

From the first foundations to the final finish. TJC Projects coordinates new-home construction across Walton-on-Thames, Hersham and Surrey, with a clear scope and one accountable build team.

  • One accountable build team
  • Structure through to finishing
  • Groundworks to handover
  • Clear communication throughout
Trevor Cuddington of TJC Projects

Start with a conversation with Trevor.Bring your ideas, photographs or existing drawings.

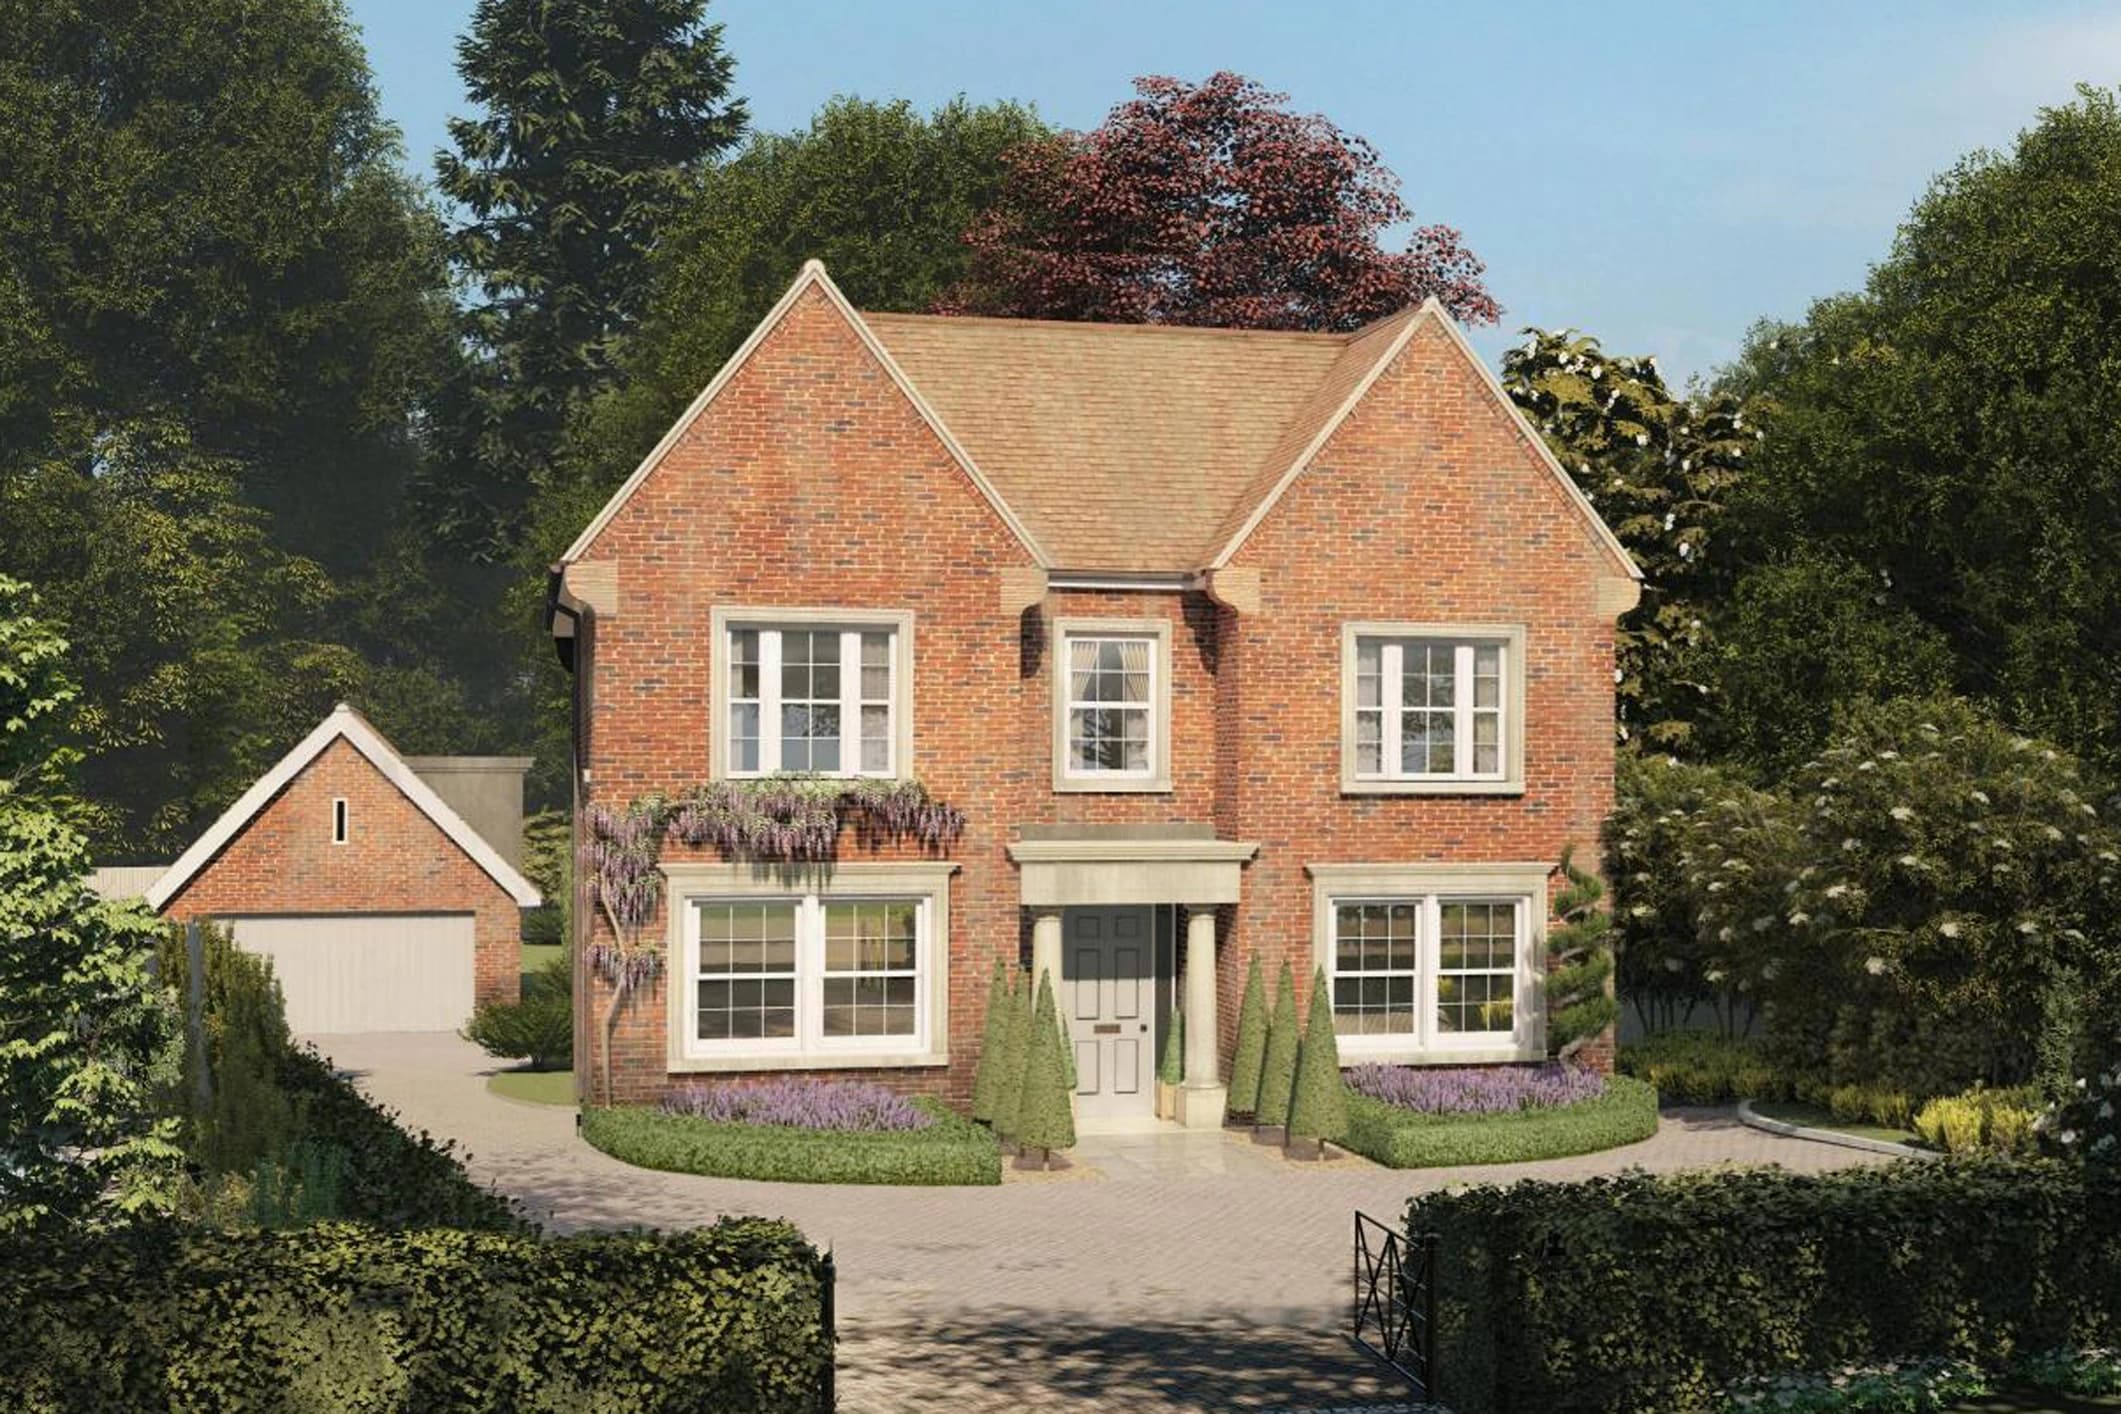
Red-brick detached home with twin gables, a columned entrance and landscaped gardens — new-home design inspiration
New-home design inspirationA fresh start, with every detail considered.Explore your new home
CheckatradeRead our customer reviews
50+years of building experience within the team
Based in Hersham, Walton-on-Thames KT12
A family-run team for your next chapter

Designed for real family life

A home that begins with you. Built to feel right.

Building a new home is a chance to shape the rooms, light and everyday details around your family. Start with how you want to live, then bring the site, design and build together.

Good preparation gives the construction team a clear direction. TJC works from your agreed design and specification, coordinating the trades that turn the drawings into a finished home.

Meet Trevor and the TJC team

Your new-home priorities

Your home, considered from the ground up.

The best decisions connect the exterior, the rooms inside and the way the home works. Define these priorities with your designer before construction begins.

01

A layout for everyday life

Start with the way your family lives.

Connect cooking, eating and relaxing spaces while making room for a quiet office, practical utility areas and everyday storage.

Resolve room sizes, circulation and furniture layouts before the build.
02

Character that belongs

Give your new home a considered place in its setting.

Brick, render, roof finishes and window proportions all shape the exterior. Develop these choices with your designer alongside the site and surrounding homes.

Agree materials and details against the approved design.

03

Comfort from the inside out

Bring the structure and building services together.

Consider insulation, ventilation, heating and glazing as a connected design. Coordinate the details before the walls and ceilings are closed up.

Confirm the performance specification with the design team.

04

Space for your next chapter

Think beyond the day you move in.

Consider changing family needs, useful storage, garden access and how rooms might be used differently over time.

Make the priorities clear so the budget goes where it matters most.

Have a site or drawings in mind?

Start with a practical conversation about your plans.

Care in the finishing details

See the care behind the construction.

These genuine photographs come from TJC’s extension and refurbishment portfolio. They show our work at foundation level and in finished interiors; they are not presented as completed new-build projects.

See TJC’s completed projects
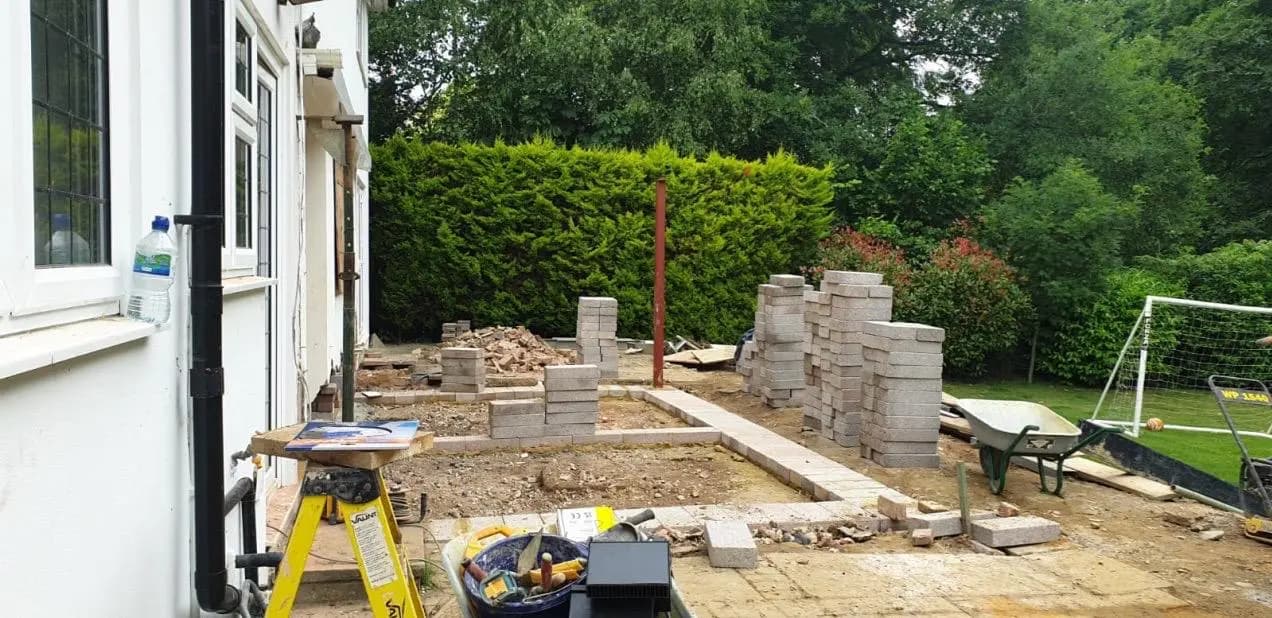
Foundations and blockwork during a TJC rear extension project

Care from the ground up

Groundworks from our extension portfolio show the early construction stages that sit behind a finished home.

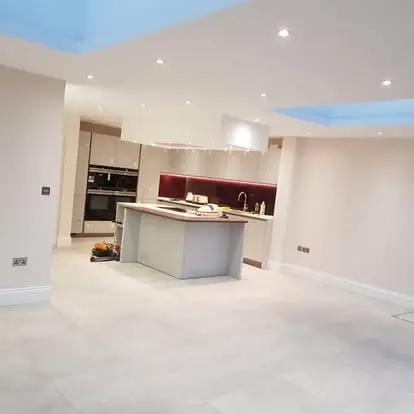
Completed open-plan kitchen from a TJC whole-home refurbishment

A considered finish

Kitchen and interior finishes from our refurbishment portfolio show how materials and everyday living spaces come together.

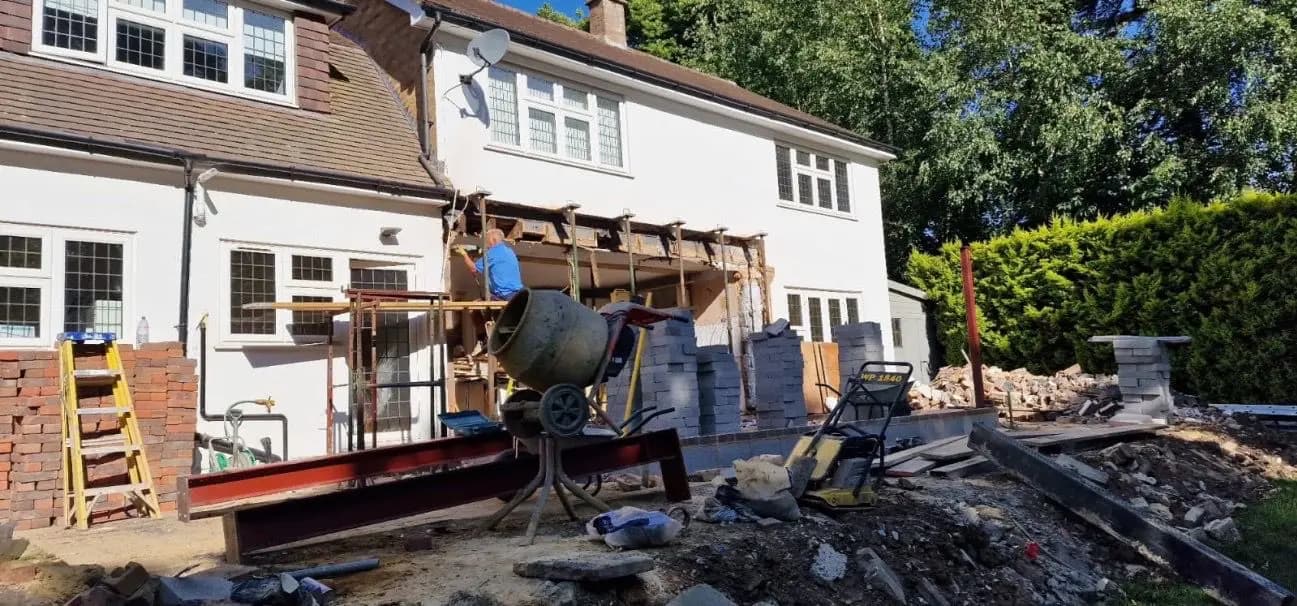
Blockwork and structural steel during a TJC rear extension build

Foundations, structure and finishing. Considered together.

Structural work from our extension portfolio.

One coordinated build

From the first foundations to the final coat of paint.

TJC can coordinate the building work against your agreed drawings and specification, bringing structural work, services and internal finishes into one programme.

  • Site setup, access and agreed enabling works
  • Groundworks, foundations and drainage
  • Structural shell, floors and masonry
  • Roofing, insulation, windows and external doors
  • Electrical, plumbing and heating installation
  • Plastering, stairs and internal joinery
  • Kitchen, bathroom and agreed finish installation
  • Final checks and coordinated handover

Your quotation sets out what is included, supplied by others or excluded.

Budget with a clear picture

Your site. Your plans. A clearly defined scope.

A new-home budget starts with the site, design and specification. Resolve the main cost factors early so the quotation reflects the build you actually want.

The site and ground conditions
Access, excavation, foundations, drainage and any demolition or enabling works within the agreed scope.
Size, form and structure
Floor area, building shape, structural design, roof complexity and the proposed construction method.
Services and finishes
Utility connections, heating, ventilation, glazing, kitchens, bathrooms and material choices.
The complete project budget
Allow for land and professional costs, approvals, applicable taxes, external works, provisional allowances and contingency. Confirm inclusions with your advisers and builder.

A clear path through the project

Know what happens next, from the first visit onward.

  1. 01

    Start with the site

    Share the location, your brief and the drawings or permissions you already have. Talk through the next practical steps with Trevor.

  2. 02

    Define the build

    Review site information, technical drawings and the specification. Identify outstanding decisions and agree what needs to be priced.

  3. 03

    Coordinate construction

    Work through groundworks, structure, the weatherproof shell, services and internal finishes against the agreed programme.

  4. 04

    Finish and hand over

    Walk through the home, record outstanding items and coordinate the agreed checks, documents and information for moving in.

Get to know the team

Confidence before construction begins.

Explore our completed building projects and read customer feedback about working with TJC. Discuss the experience relevant to your own plans when you speak with Trevor.

Explore TJC’s project portfolio
Checkatrade

Hear from the homeowners who chose TJC.

Read the project descriptions, dates and full reviews on our independent profile.

Read customer reviews

Rooted in Hersham

Local builders. Homes across Surrey.

Based in Hersham, TJC works across Walton-on-Thames, Weybridge, Esher, Cobham, Claygate and surrounding Surrey areas. Send your postcode and plans to discuss your new home.

20 Queensway North, Hersham
Walton-on-Thames, Surrey KT12 5QW
Considering an extension too?

Common questions

Feel clearer about your next step.

From drawings and budgets to finishes and handover. Start with the questions that matter to your new home.

Arrange a home visit
Do you build new homes in Walton-on-Thames and Surrey?

TJC Projects coordinates new-home construction, from foundations and the structural shell through to services and agreed finishes. Share your site location, drawings and proposed scope with Trevor to discuss suitability and availability.

Can you build from my architect’s drawings?

Yes. Send the latest architectural and structural information together with your specification and planning documents. A coordinated set of drawings helps define the work and identify decisions still needed before pricing and construction.

Can I speak to you before I have full drawings?

Yes. An early conversation can help clarify the build and the information needed next. A detailed quotation requires enough design and site information to establish the scope, specification and responsibilities.

What affects the cost of a new-build home?

The site, ground conditions, floor area, structure, utility connections and finish specification all influence the total. Compare quotations against the same drawings and scope, including allowances, exclusions and external works. Keep the overall project budget separate from the building quotation.

How long does a new home take to build?

The programme depends on design readiness, approvals, site conditions, the building itself and material lead times. Discuss preparation separately from construction, then agree a sequence covering groundworks, the shell, services, finishes and handover.

What permissions and approvals should I arrange?

Check the planning position for your proposed new home with the local planning authority and your design adviser. Building regulations approval is a separate process. Agree the relevant approvals, conditions and inspections before work begins.

GOV.UK: planning permission
What should we agree about completion and handover?

Set out the inspections, testing, completion documents, product information and outstanding-item process in advance. Confirm any warranty or lender requirements with the relevant providers before appointing the team, and record who is responsible for arranging each item.

GOV.UK: building regulations approval
Can you include kitchens, bathrooms and external works?

These can be discussed as part of your agreed scope. Make supply, installation and any works by others explicit in the quotation, including landscaping, driveways and utility connections where relevant.

Start with a conversation

Ready to turn your plans into a new home?

Talk to Trevor about your site, drawings and priorities, and agree the next practical step for your new-build home.

Chat on WhatsApp