

Based in Hersham, building across Surreyinfo@tjcprojectsltd.co.uk01932 943074

Hersham-based · Building across Surrey

Open up your home. Build on sound structure.

Load-bearing openings, steel installation and structural alterations across Walton-on-Thames, Hersham and Surrey. TJC brings the building work and finishing together around your engineer’s design.

  • One accountable build team
  • Structure through to finishing
  • Built to your engineer’s design
  • Clear communication throughout
Trevor Cuddington of TJC Projects

Start with a conversation with Trevor.Bring your ideas, photographs or existing drawings.

Structural steelwork and masonry connecting a TJC rear extension to the original home
Genuine TJC projectThe structure behind a more open home.See the complete project
CheckatradeRead our customer reviews
50+years of building experience within the team
Based in Hersham, Walton-on-Thames KT12
A family-run team for your next chapter

Designed for real family life

Change the layout. Transform the way you live.

A wall between the kitchen and dining room. A narrow opening to an extension. Sometimes the change your home needs begins with its structure, creating a better connection between the rooms you already have.

Start by understanding the building and the support it needs. TJC coordinates the physical work against the agreed structural design, connecting the alteration with the services and finishes around it.

Meet Trevor and the TJC team

Structural work for your home

The right support for the space you want.

From a single opening to structural work within a larger renovation, define the change, the engineering requirements and the connected work before construction begins.

01

Load-bearing wall openings

Connect the rooms you use every day.

Create a more open kitchen, dining or living space with an opening designed around the existing structure. TJC coordinates the building work against the agreed engineering information.

Establish what the wall supports before deciding how it can change.
02

Structural steel installation

Support the layout your home needs.

Coordinate steel supply and installation with the engineer’s specifications, site access and construction sequence. Bearings, connections and surrounding work are considered together.

Steel sizes and details come from the structural design for your property.

03

Extension connections

Bring the original house and new space together.

Form the structural opening between an existing home and its extension, coordinating masonry, steelwork and the adjoining build so the transition works as a whole.

Resolve levels, services and the junction between old and new early.

04

Internal alterations

Make your existing space work more naturally.

Reconfigure rooms and doorways as part of an agreed renovation. Plan the structural changes alongside service routes, plastering, joinery and the finishes that follow.

Confirm structural and approval requirements for each proposed alteration.

Have an opening or a new layout in mind?

Talk through the possibilities with Trevor.

From structure to finished space

See what sits behind the finished room.

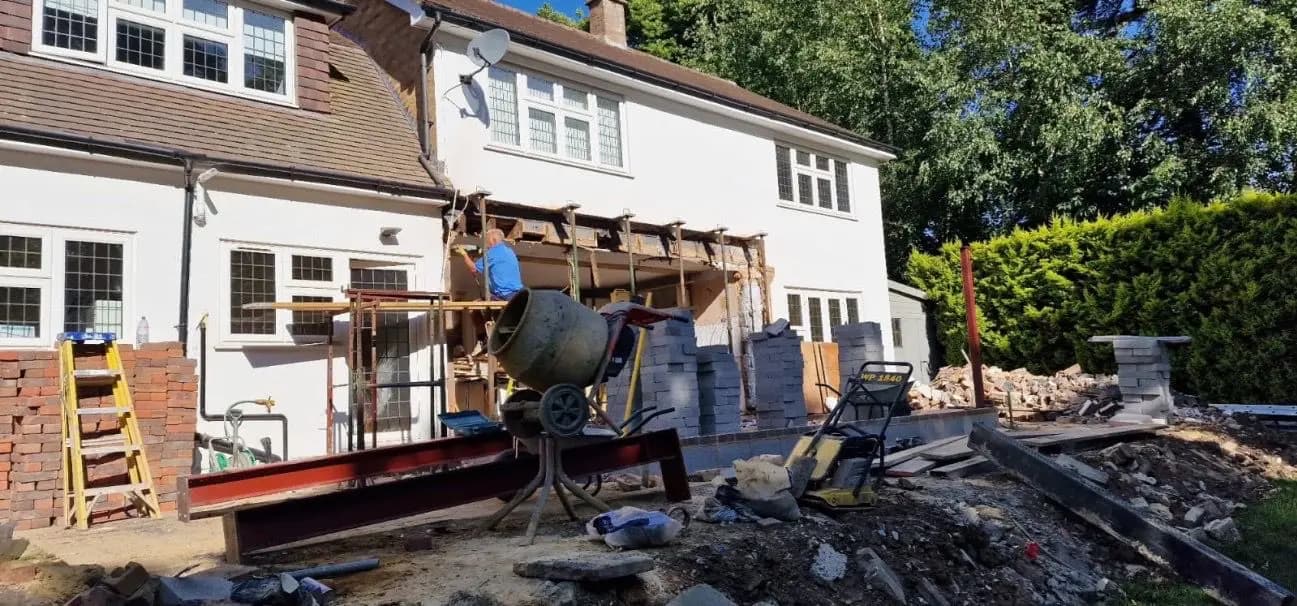
These photographs follow the same TJC rear-extension project, from preparation and steelwork to the finished kitchen. See how the structural opening connects the original house with the new family space.

Explore this project from start to finish
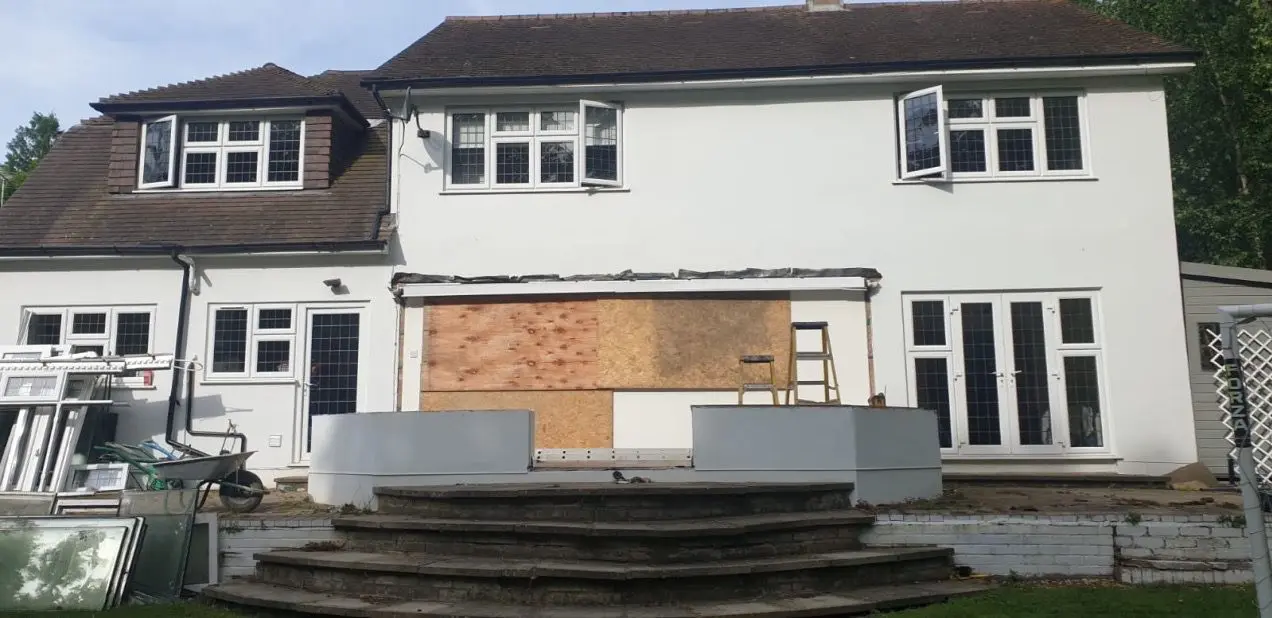
Rear of a TJC extension project during preparation for structural alterations

Prepare the existing house

The original rear elevation during the preparation stage of this TJC extension project.

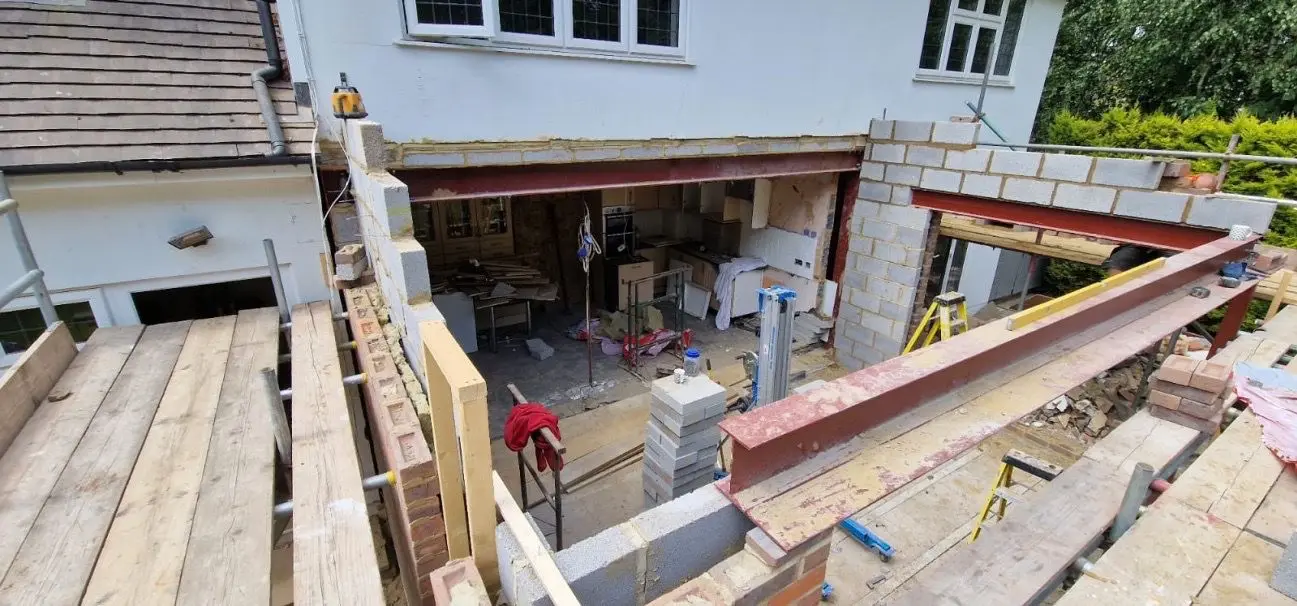
Exposed structural steelwork connecting the original house and TJC rear extension

Create the structural opening

Steelwork and masonry form the connection between the existing rooms and the new extension.

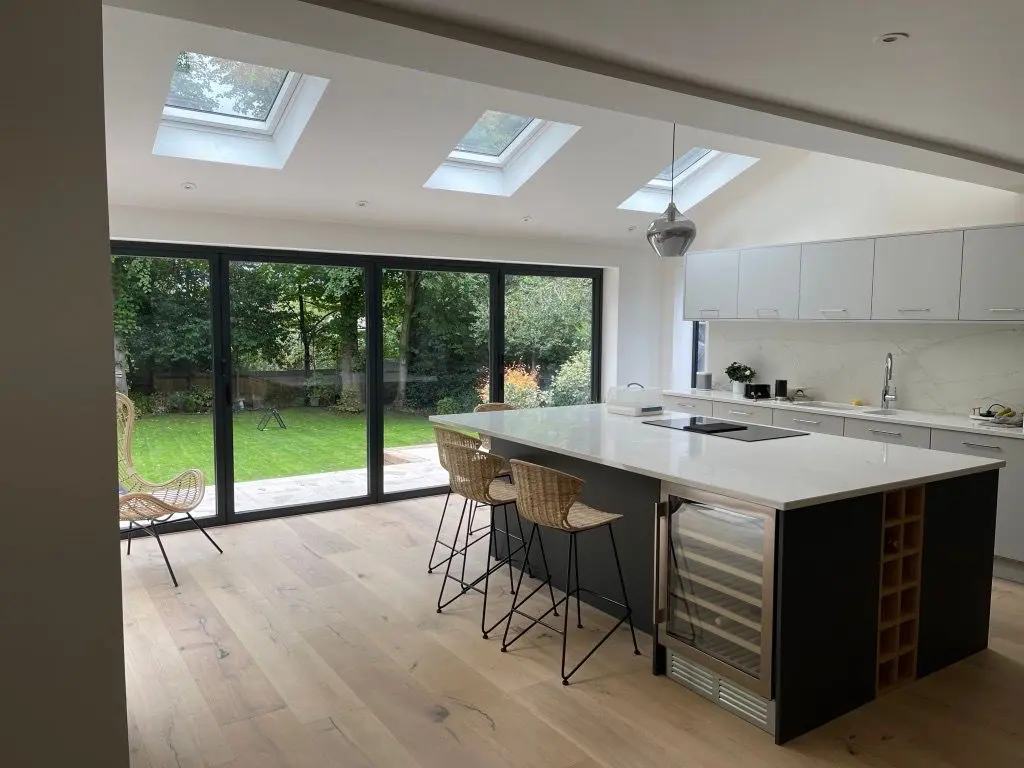
Finished open-plan kitchen in the same TJC rear extension project

Bring the rooms together

The finished kitchen shows how the structural opening supports a more connected family space.

Blockwork and structural steel during a TJC rear extension build

The work you cannot see matters just as much.

Structural work from our extension portfolio.

One coordinated build

From the structural opening to the final finish.

An opening affects more than the wall. TJC can coordinate the agreed steelwork and masonry with affected services, required protection, plastering and the finishes that make the rooms feel complete.

  • Site setup and protection of adjoining rooms
  • Coordination with the structural engineer’s information
  • Temporary support arrangements for the agreed work
  • Controlled openings and removal within scope
  • Steel installation, bearings and associated masonry
  • Coordination of affected plumbing and electrics
  • Agreed protection, plastering and making good
  • Inspection coordination and final agreed checks

Your quotation sets out what is included, supplied by others or excluded.

Budget with a clear picture

A clear design. A properly defined quotation.

The opening size is only part of the picture. The existing building, engineering requirements and connected work establish what needs to be included in a meaningful quotation.

The existing structure
The construction, opening size, support conditions and any investigation needed before the design is complete.
Steelwork and access
The specified steel, fabrication details, delivery access and installation arrangements.
Connected work
Service diversions, masonry, required protection, plastering, joinery and final finishes within scope.
The complete quotation
Check professional fees, approval fees, applicable VAT, allowances, exclusions and contingency alongside the building price.

A clear path through the project

Know what happens next, from the first visit onward.

  1. 01

    Discuss the change

    Show Trevor the rooms, the opening you have in mind and any drawings. Discuss how the alteration fits your wider plans.

  2. 02

    Resolve the design

    Bring together surveys, engineering details and the approval route. Agree the scope, responsibilities and quotation.

  3. 03

    Coordinate the work

    Plan protection, access and temporary support, then carry out the structural alteration to the agreed design and sequence.

  4. 04

    Inspect and finish

    Coordinate the required inspections and agreed making good. Review the completed work and handover information together.

Get to know the team

Confidence before construction begins.

Explore our completed building projects and read customer feedback about working with TJC. Discuss the experience relevant to your own plans when you speak with Trevor.

Explore TJC’s project portfolio
Checkatrade

Hear from the homeowners who chose TJC.

Read the project descriptions, dates and full reviews on our independent profile.

Read customer reviews

Rooted in Hersham

Local builders. Homes across Surrey.

Based in Hersham, TJC works across Walton-on-Thames, Weybridge, Esher, Cobham, Claygate and surrounding Surrey areas. Send your postcode and plans to discuss your structural alterations.

20 Queensway North, Hersham
Walton-on-Thames, Surrey KT12 5QW
Considering an extension too?

Common questions

Feel clearer about your next step.

From structural drawings and approvals to living through the work. Start with the questions that matter to your home.

Arrange a home visit
Can you remove a load-bearing wall?

TJC can carry out load-bearing alterations to an agreed structural design. The existing building must be assessed first, with the required support, temporary works and approval arrangements resolved before removal. Share your plans with Trevor to discuss the next steps.

Do I need a structural engineer?

Structural alterations need appropriate design information. A suitably qualified engineer can assess the existing structure and specify the permanent support required. TJC undertakes the building work against that information; confirm who is appointing the engineer and preparing any temporary works design.

Do you supply and install structural steel?

Steel supply and installation can be included in the agreed scope. The quotation should identify the engineer’s specification, fabrication, access, installation and associated masonry or finishing work, along with any exclusions.

Do internal alterations need building regulations approval?

Building regulations normally apply when an internal wall is removed or an opening is formed. Structural support and other affected requirements should be checked with building control before work begins. This is separate from planning permission.

Planning Portal: internal walls
Can I stay at home while the work is carried out?

That depends on the extent of the alteration, access and whether living areas can be separated from the work. Discuss dust, noise, service interruptions and any period away from the property before agreeing the programme.

How much does a structural opening cost?

The cost depends on the building, engineering design, access, temporary support arrangements, services affected and finishing scope. A useful quotation follows an assessment of the proposed work rather than a generic price for removing a wall.

How long will the structural work take?

The opening or steel installation is only part of the programme. Allow for design, approvals, procurement, preparation, inspections and making good. Once the scope is clear, discuss the sequence and disruptive stages with Trevor.

Does the work include plastering and making good?

TJC can coordinate the structural alteration with plastering, service changes, joinery and decoration. Agree exactly which finishes and adjoining areas are included, particularly when the work forms part of a larger kitchen or renovation project.

Start with a conversation

Ready to see what your home could become?

Talk to Trevor about your existing layout, proposed openings and any engineering drawings. Agree the next practical step for your structural work.

Chat on WhatsApp