

Based in Hersham, building across Surreyinfo@tjcprojectsltd.co.uk01932 943074

Hersham-based · Building across Surrey

A loft conversion built around your family.

More space above. More room to live below. TJC Projects brings the structure, stairs and finishing together for loft conversions across Walton-on-Thames, Hersham and Surrey.

  • One accountable build team
  • Structure through to finishing
  • Practical staircase planning
  • Clear communication throughout
Trevor Cuddington of TJC Projects

Start with a conversation with Trevor.Bring your ideas, photographs or existing drawings.

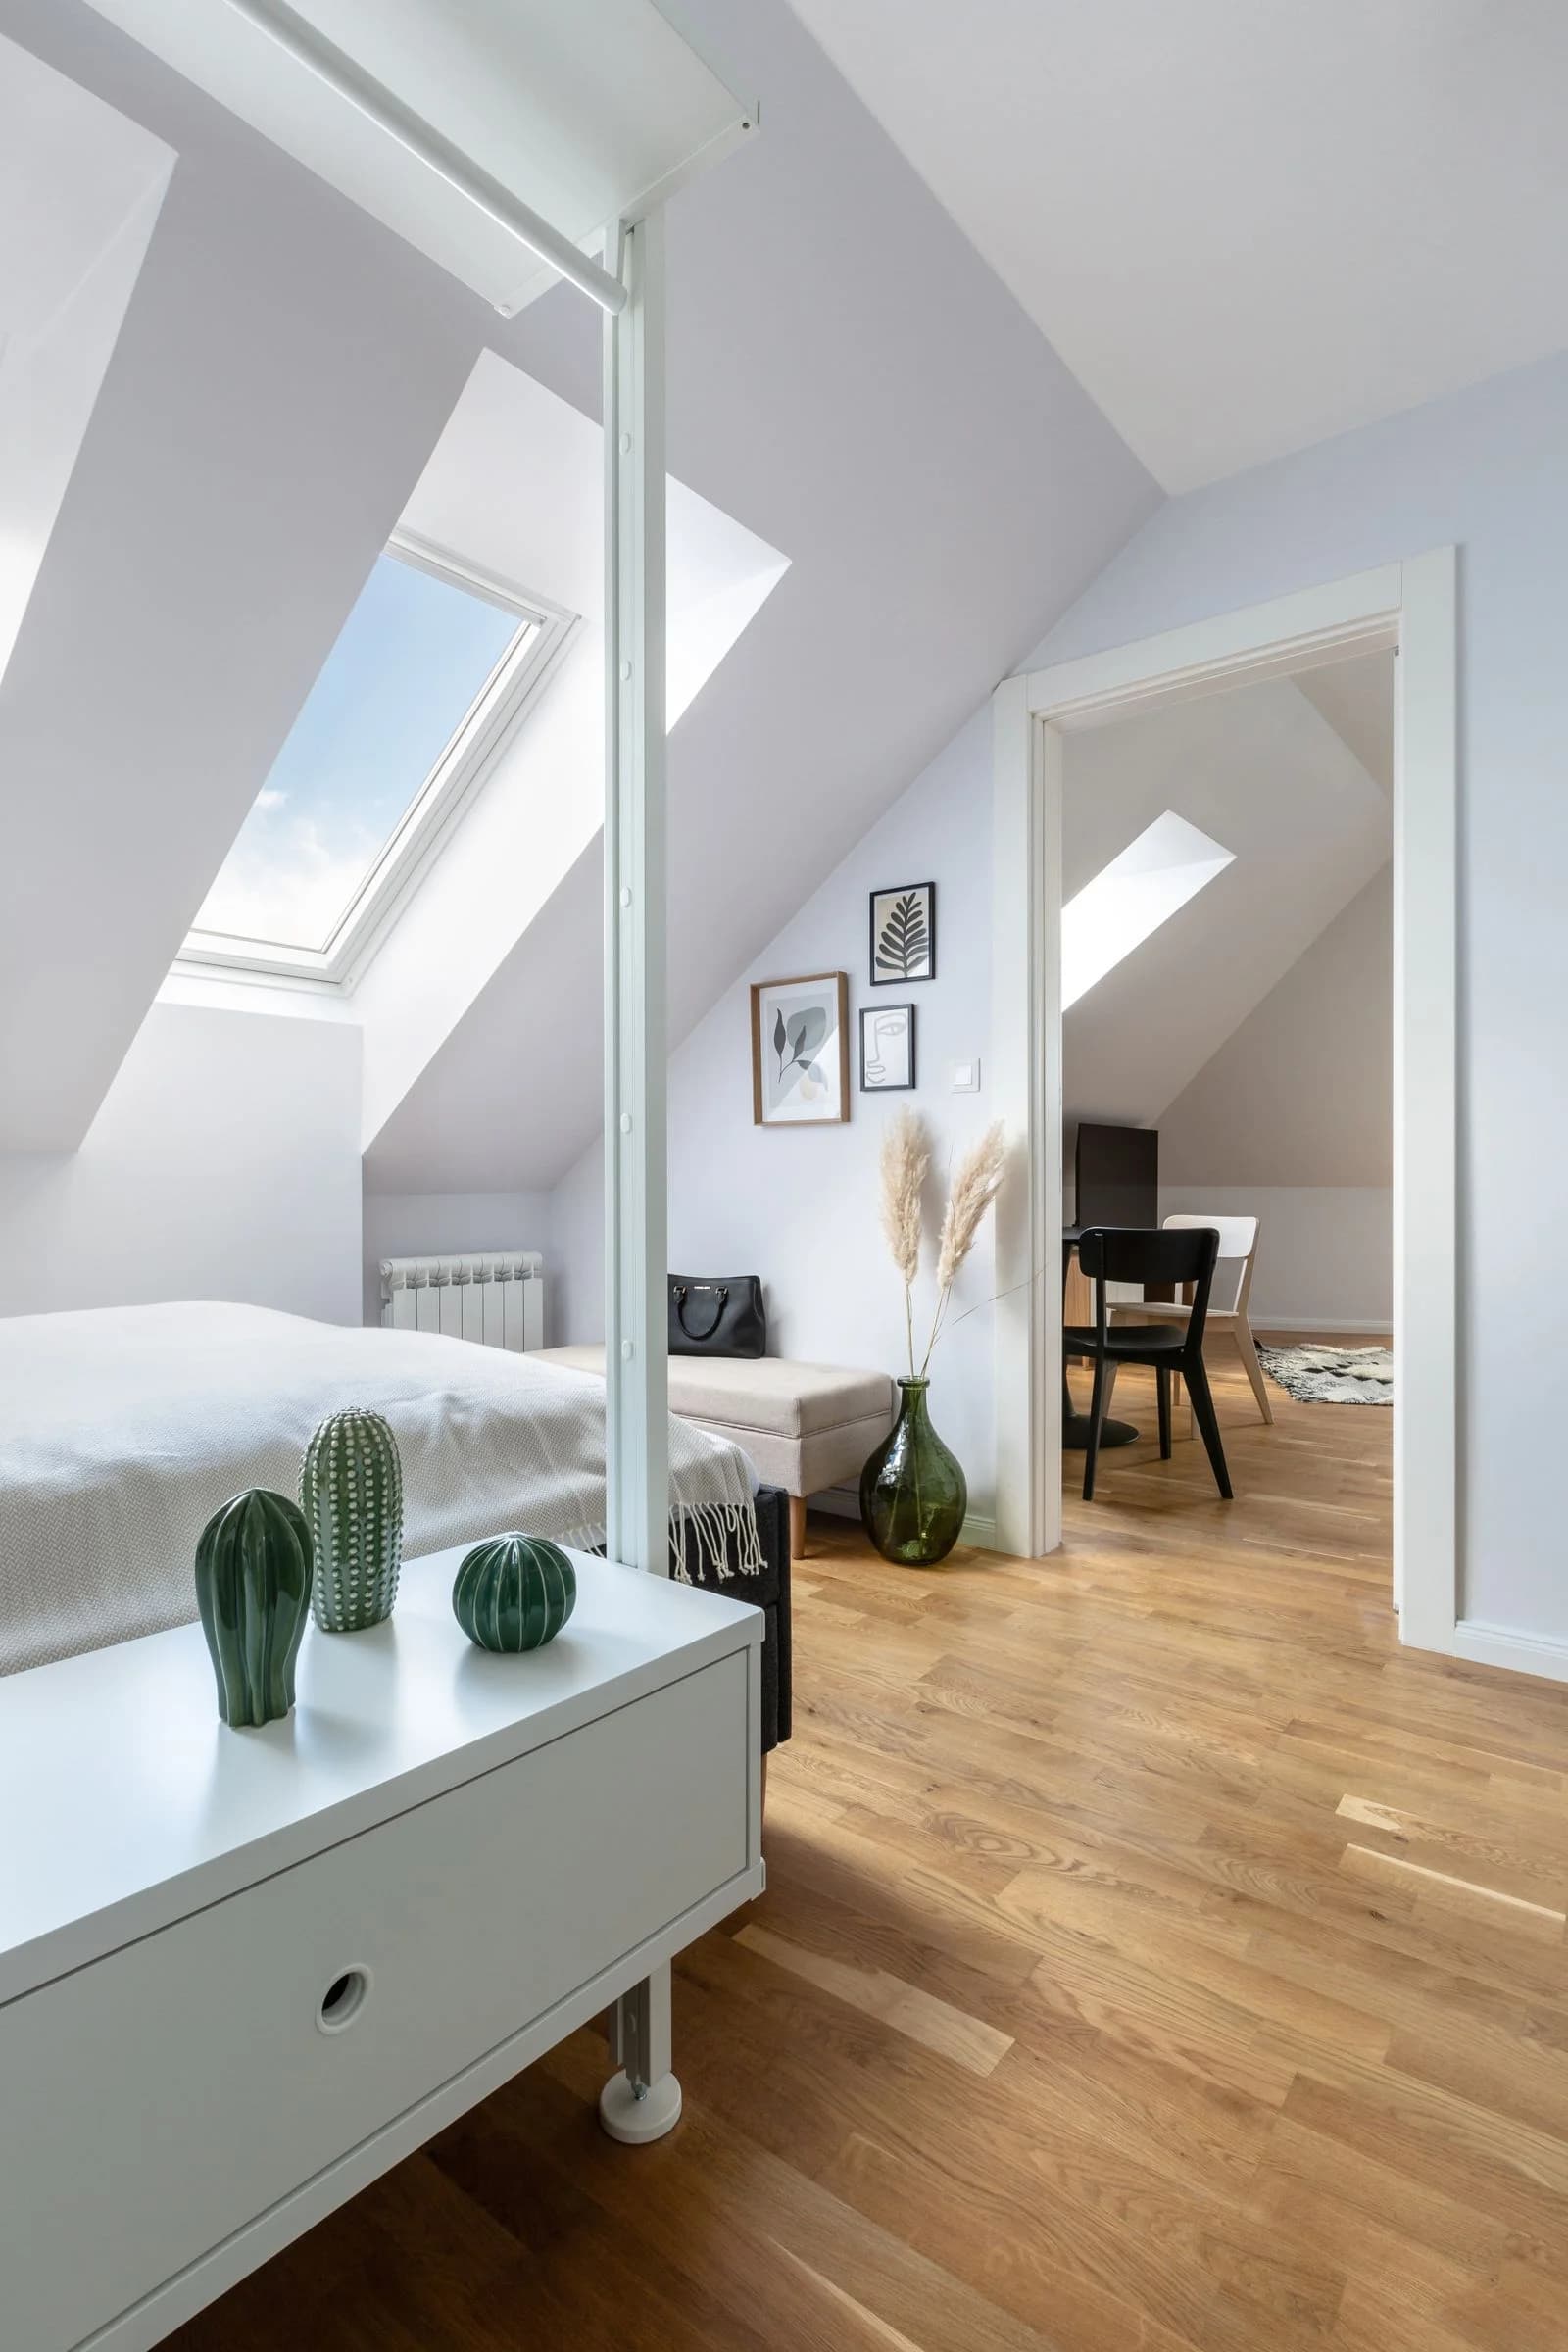
Light-filled loft bedroom with a pitched ceiling, roof window and oak floor — design inspiration
Loft design inspirationA brighter room above the everyday.Explore loft options
CheckatradeRead our customer reviews
50+years of building experience within the team
Based in Hersham, Walton-on-Thames KT12
A family-run team for your next chapter

Designed for real family life

Stay in the home you love. Make more of the space above.

An extra bedroom, a quieter office or somewhere for a growing family to spread out. A carefully planned loft conversion can give you a new room without giving up your garden.

The right starting point is the whole house. Roof structure, finished headroom and the route upstairs need to work together, so the new room feels naturally connected to the home below.

Meet Trevor and the TJC team

Loft conversion options

The right loft begins with how you want to live.

Explore the possibilities for your roof. The suitable approach depends on a survey, the design and the permissions for your property.

01

Dormer loft conversions

More usable space beneath the roof.

A dormer changes part of the roof to create additional headroom and floor space. It can make room for a bedroom and, where the layout allows, an en suite.

Consider the roof shape, outlook, privacy and planning position.
02

Rooflight loft conversions

Bring daylight into the space you already have.

A rooflight conversion works within the existing roof shape. It can suit a loft with enough usable height for the intended room and a practical staircase.

Check the finished headroom after the new floor and insulation.

03

Hip-to-gable loft conversions

Explore the potential in a sloping side roof.

Changing a hipped roof end to a gable can increase the usable roof space. Whether it suits your house depends on its structure, proportions and permissions.

Assess the whole roof and how the new stairs connect below.

04

Mansard loft conversions

A more substantial change to the roof.

A mansard reshapes the roof with a steep outer slope to create additional internal space. It requires careful architectural, structural and planning consideration.

Discuss feasibility and the planning route before developing the design.

Unsure what could work in your roof?

Start with a practical conversation at your home.

Care in the finishing details

Picture the possibilities above your home.

Explore ideas for daylight, calm bedrooms and thoughtful finishes. These stock photographs are design inspiration, not TJC projects. Your layout will be designed around your own roof space.

See TJC’s completed projects
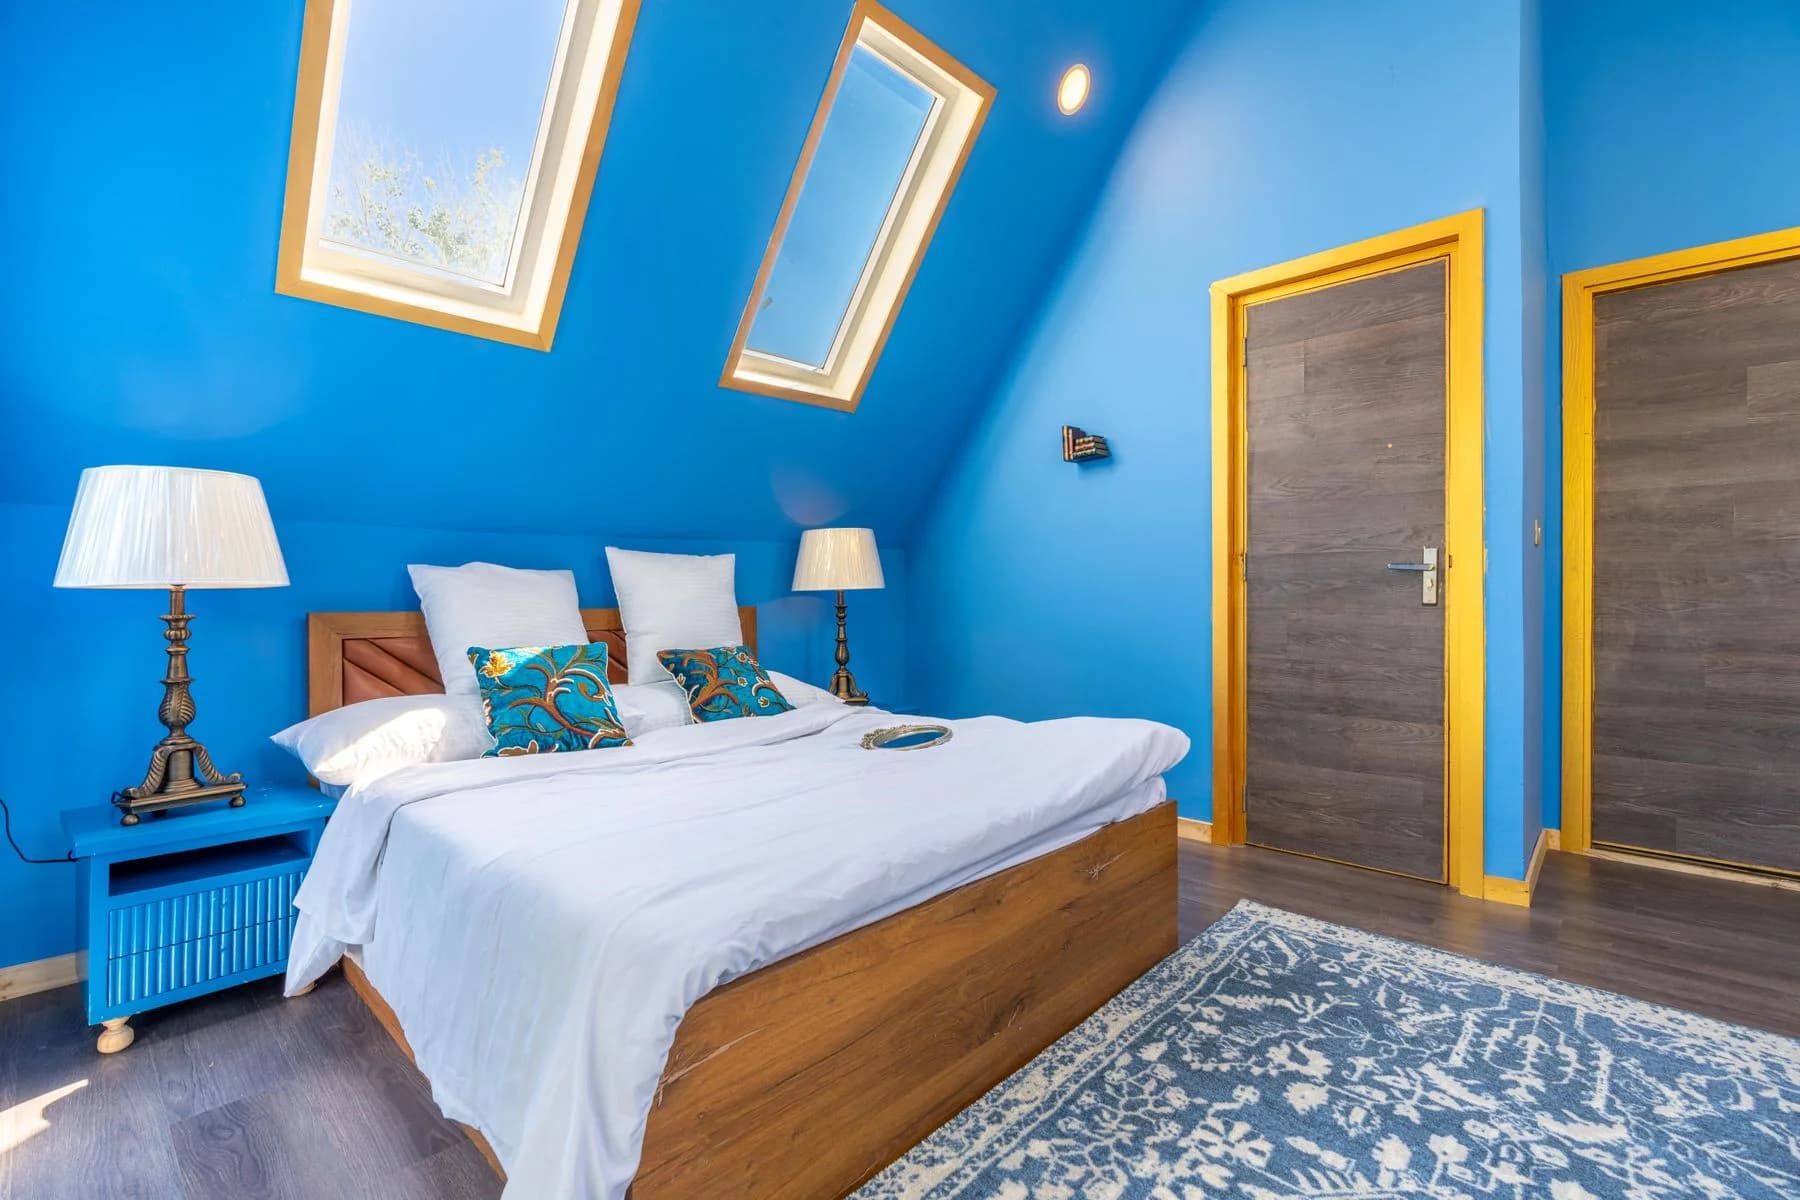
Blue loft bedroom with two roof windows above a wooden bed — design inspiration

A brighter bedroom beneath the roof

Position roof windows and furniture together to bring daylight into the room while making practical use of the sloping ceiling.

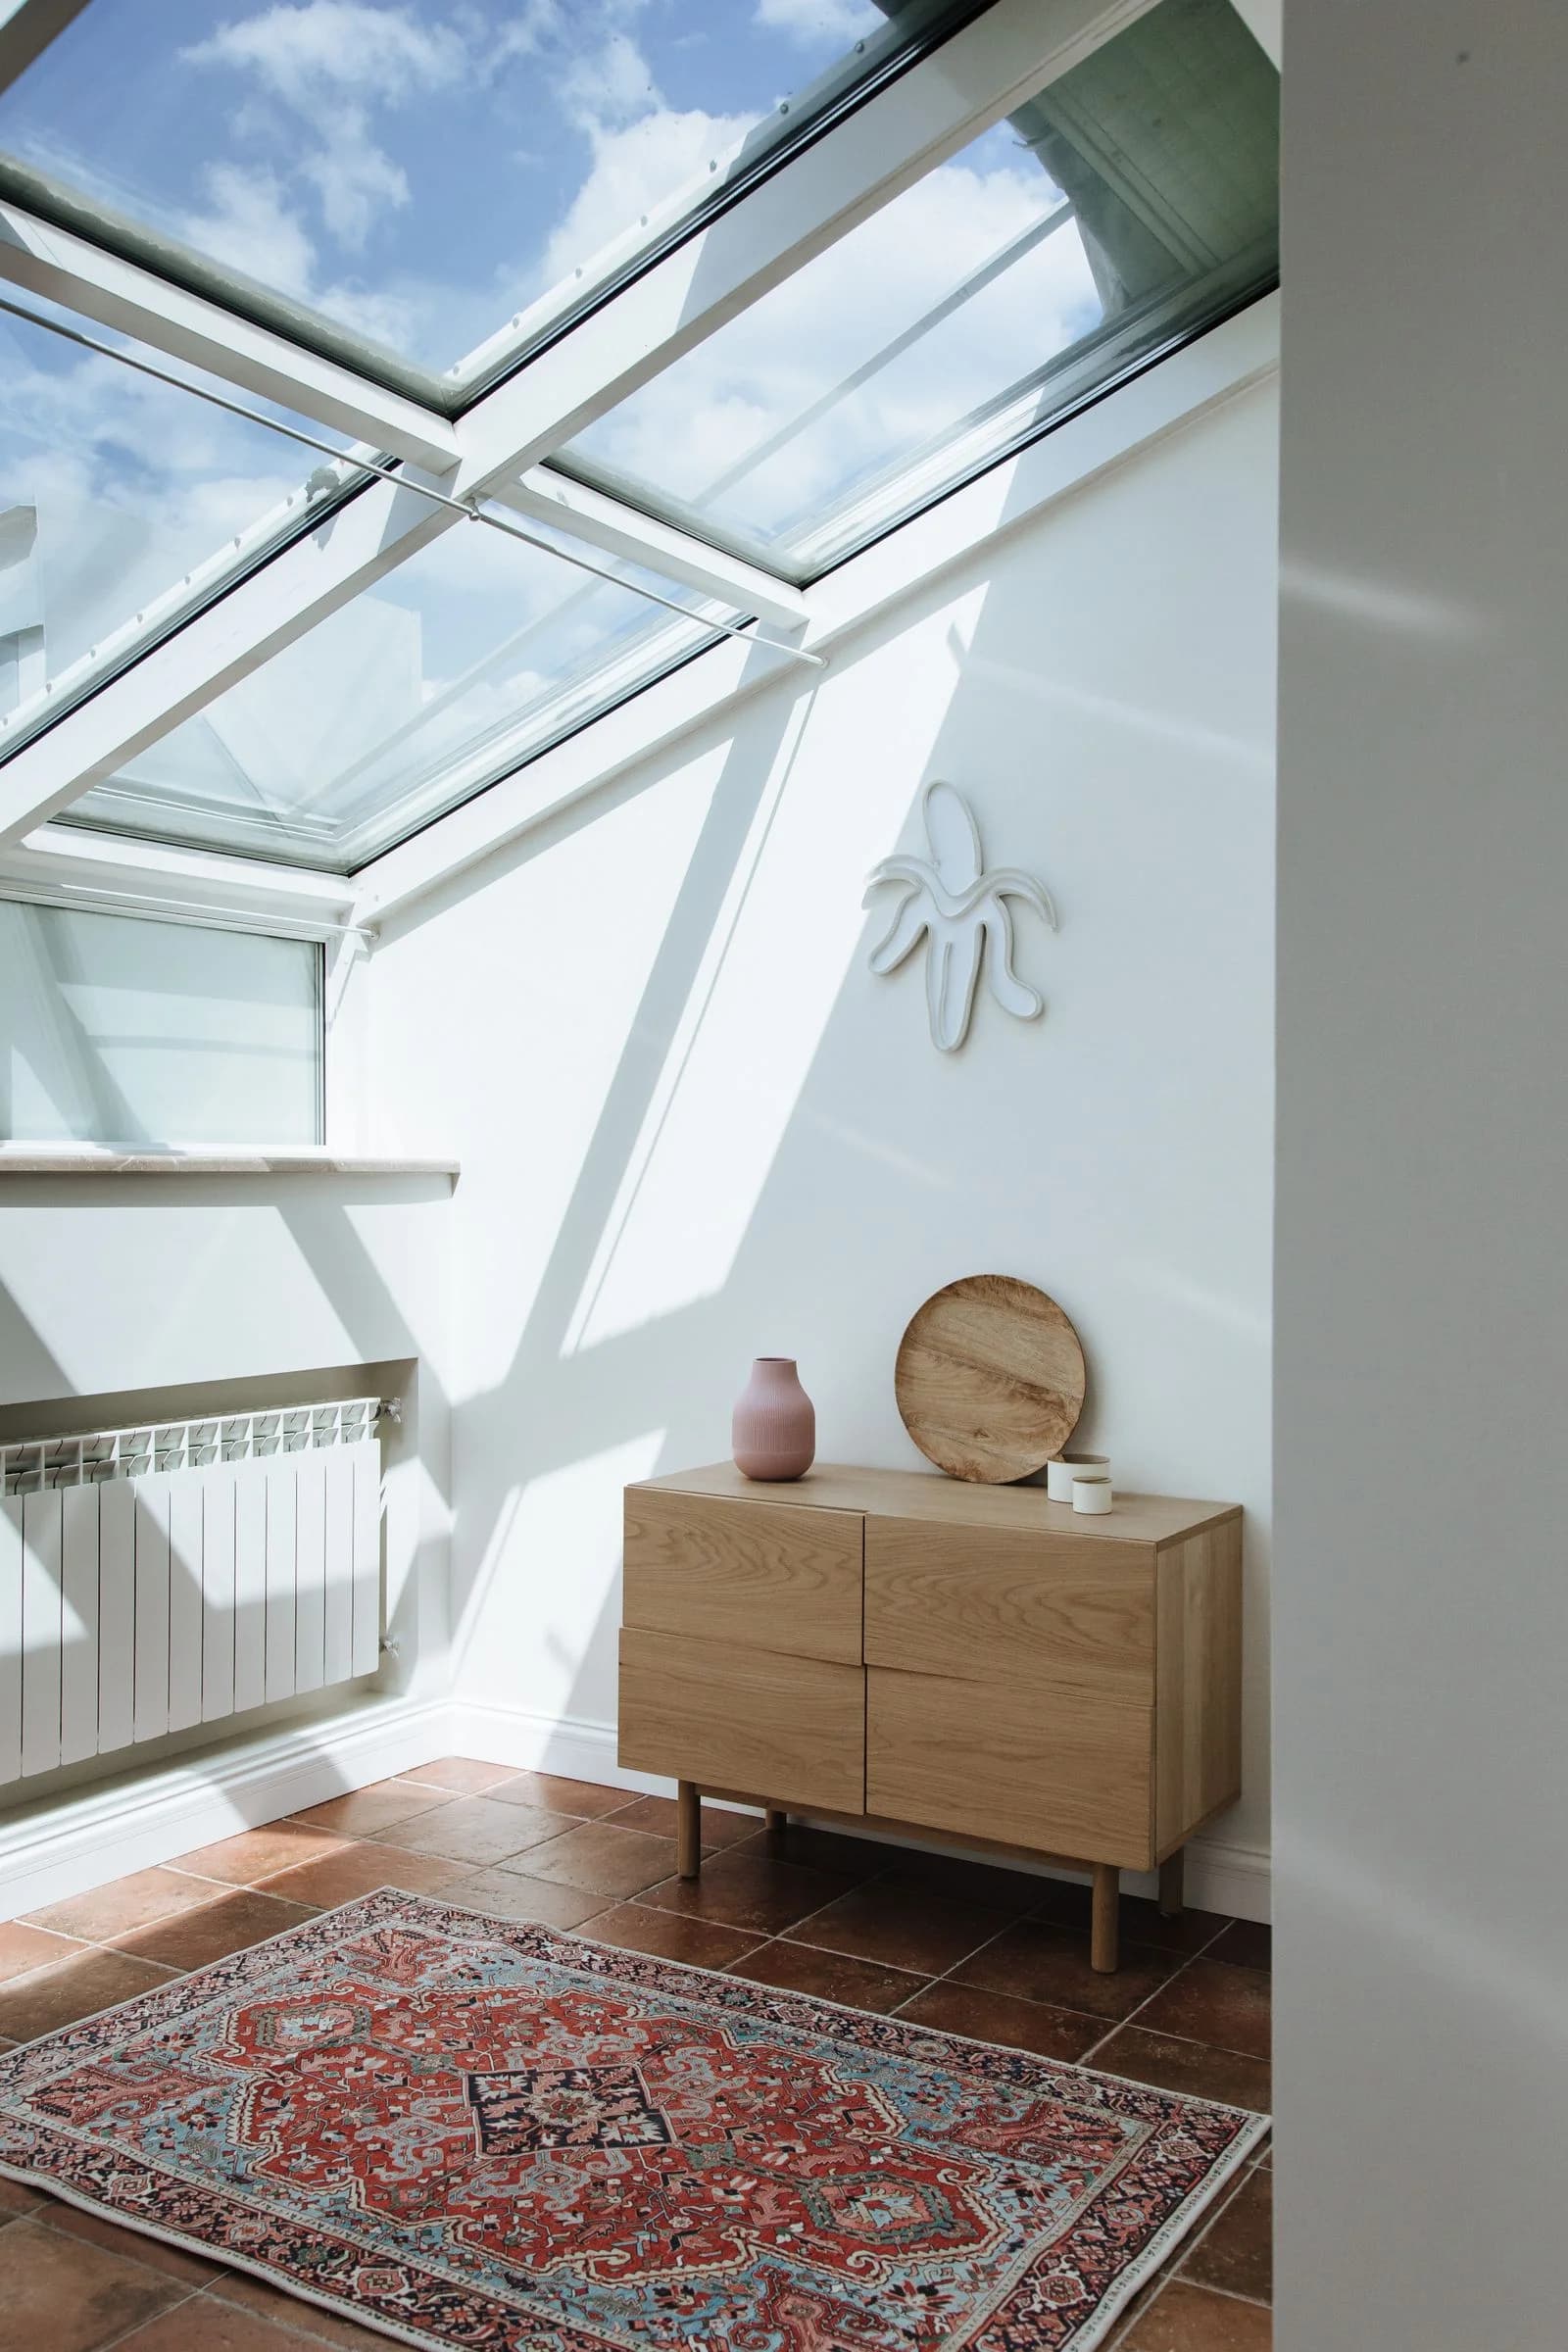
Sunlit attic with roof glazing and an oak chest of drawers — design inspiration

Care in the finishing details

Lighting, flooring and joinery deserve attention early in the design, so the new space feels connected to the rest of your home.

Large rooflight bringing daylight into an attic room — design inspiration

Structure, stairs and finishing. Considered together.

Loft interior inspiration · Stock photograph.

One coordinated build

From roof space to a room that feels like home.

TJC can coordinate the building work against your agreed drawings and specification, bringing structural work, services and internal finishes into one programme.

  • Site protection, access and scaffolding arrangements
  • Structural work and new floor construction
  • Agreed roof alterations, covering and rooflights
  • Insulation and ventilation to the agreed design
  • Staircase installation and associated joinery
  • Electrical, heating and plumbing work within scope
  • Plastering, doors, storage and agreed finishes
  • Final checks and coordination of completion paperwork

Your quotation sets out what is included, supplied by others or excluded.

Budget with a clear picture

Your roof. Your plans. A clearly defined scope.

The cost and programme depend on the existing house, conversion type and specification. These are the main things to resolve before comparing quotations.

Roof and structure
Conversion type, structural alterations, roof condition and the new floor.
Stairs and services
Staircase position, changes below, heating, electrics and any new bathroom.
Access and finishes
Scaffolding, deliveries, rooflights, joinery, fittings and decoration.
The complete budget
Check VAT, professional fees, approvals, allowances, exclusions and contingency.

A clear path through the project

Know what happens next, from the first visit onward.

  1. 01

    Tell us what you need

    Share your postcode, the room you have in mind and any drawings or roof photographs you already have.

  2. 02

    Visit and explore the options

    Discuss the existing house, access, stair position and priorities with Trevor. Identify the surveys and design information needed next.

  3. 03

    Define and agree the work

    Bring the drawings, specification and approval requirements together. Review the quotation, responsibilities and programme before work starts.

  4. 04

    Build and settle in

    Coordinate the structural work, services and finishes. Walk through the completed work and agree the remaining checks and handover information.

Recommended by homeowners

Confidence in the people you invite into your home.

This homeowner's review covers a project including a loft conversion, ground-floor extension and landscaping in KT12.

Read the full review on Checkatrade

10/10Customer rating for this project

“Throughout the works his team were punctual, polite and we really felt that we could trust them in our home.”
Verified Checkatrade reviewer · KT12
· Review excerpt

Rooted in Hersham

Local builders. Homes across Surrey.

Based in Hersham, TJC works across Walton-on-Thames, Weybridge, Esher, Cobham, Claygate and surrounding Surrey areas. Send your postcode and plans to discuss your loft conversion.

20 Queensway North, Hersham
Walton-on-Thames, Surrey KT12 5QW
Considering an extension too?

Common questions

Feel clearer about your next step.

Costs, permissions and life during the build. Start with the questions that matter to your family.

Arrange a home visit
How much does a loft conversion cost in Walton-on-Thames?

The price depends on your roof, the structural work, stair position, services, access and specification. A new bathroom and changes to the floor below can affect the total. Send your drawings if you have them, or arrange a visit to discuss the next steps. Compare quotations using the same scope and check VAT, fees, allowances and exclusions.

Can my loft be converted into a bedroom?

It may be possible, but the existing space needs assessment. Finished headroom, structure, staircase access, fire safety, daylight and ventilation all matter. An empty loft or a boarded storage area is not automatically suitable for use as a bedroom. A survey and design assessment establish the practical options.

Do I need planning permission for a loft conversion in Hersham?

Some loft alterations fall within permitted development when every relevant condition is met. The roof design, previous additions and restrictions affecting your property all matter. Other proposals need planning permission. For a home in Hersham or Walton-on-Thames, check the proposal with Elmbridge Borough Council or your planning adviser before work starts.

Planning Portal: loft conversion guidance
Do building regulations apply if planning permission is not needed?

Yes, converting a loft into habitable accommodation requires building regulations compliance. Planning and building control are separate processes. Your design and approval route should address matters such as structure, fire safety, stairs, insulation and ventilation, with inspections and completion documentation arranged through the appropriate building control body.

GOV.UK: building regulations approval
How long does a loft conversion take?

The programme depends on the conversion type, design work, approvals, access, structural changes and specification. Separate the design and preparation period from the time on site. Once the scope is developed, ask for a build programme showing roof work, the stair opening, services, finishes and the stages that affect daily life.

Can we stay at home during the work?

It may be possible, but it depends on the work and whether safe access and essential services can be maintained. Stair installation, structural openings and service changes can be disruptive. Discuss protection, dust, working areas and any period away from the house before agreeing the programme.

Can you include an en suite and fitted storage?

These can be considered as part of the design and agreed scope. An en suite needs sufficient usable space, ventilation and a suitable plumbing and drainage route. Eaves storage can make lower areas useful without compromising the main room. Confirm what is supplied and fitted in the quotation.

Will I need a party wall agreement?

Work affecting a shared wall or structure may trigger duties under the Party Wall etc. Act. Whether notice or an agreement is needed depends on the proposed work. This is separate from planning and building regulations; a party wall surveyor can advise on your circumstances.

GOV.UK: party walls and building work
Do you work with existing drawings and cover other Surrey towns?

Yes. Share your architect's drawings and structural information so TJC can discuss the build. The team is based in Hersham and works across Walton-on-Thames, Weybridge, Esher, Cobham, Claygate and surrounding Surrey areas. Include your postcode when enquiring to confirm coverage.

Start with a conversation

Ready to explore the potential above your home?

Arrange a home visit with Trevor to discuss your roof space, priorities and the most practical next step for your loft conversion.

Chat on WhatsApp