

Based in Hersham, building across Surreyinfo@tjcprojectsltd.co.uk01932 943074

Hersham-based · Building across Surrey

Kitchens and bathrooms. Made for everyday living.

Kitchen and bathroom fitting across Walton-on-Thames, Hersham and Surrey. TJC brings plumbing, electrics, tiling and joinery together, with one team coordinating the room from preparation to finishing.

  • One accountable build team
  • Preparation through to finishing
  • Plumbing, electrics and tiling
  • Clear communication throughout
Trevor Cuddington of TJC Projects

Start with a conversation with Trevor.Bring your ideas, photographs or existing drawings.

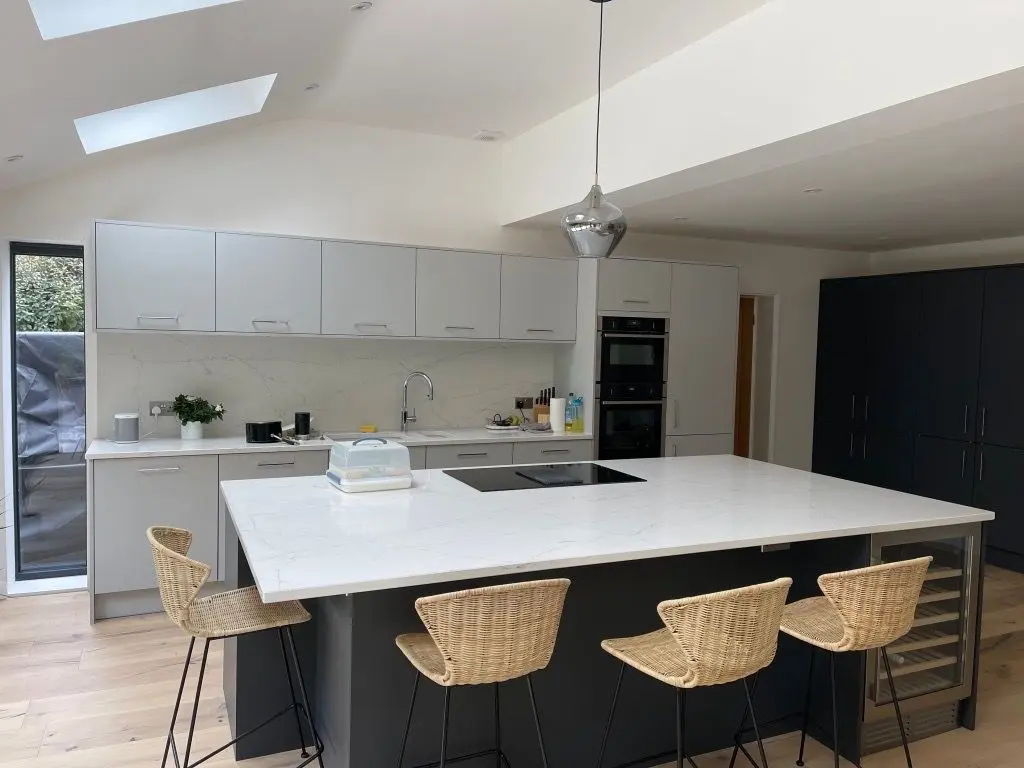
Completed kitchen with island seating from a TJC rear-extension project
Kitchen from a TJC extension projectA kitchen made for everyday family life.See the complete project
CheckatradeRead our customer reviews
50+years of building experience within the team
Based in Hersham, Walton-on-Thames KT12
A family-run team for your next chapter

Designed for real family life

The rooms you use most. The details that matter.

A kitchen with room to cook and gather. A bathroom that makes the morning easier. Start with how you use the room, then bring the layout, fittings and finishes together around those everyday needs.

Good installation starts before the first cabinet or fitting arrives. TJC coordinates the agreed preparation and trades around your selected design, so the services and finishes are ready for the room you have chosen.

Meet Trevor and the TJC team

Kitchen and bathroom services

One room. Every trade working together.

Bring fitting, services and finishing into the same conversation. Agree what is supplied, who installs it and how the work connects before the room is stripped out.

01

Kitchen fitting

A kitchen that works from the first coffee to the family dinner.

Coordinate cabinet installation, appliances, service positions and surrounding finishes around your selected kitchen design, with supply and fitting responsibilities clearly agreed.

Finalise layouts and appliance specifications before installation begins.
02

Bathroom refurbishment

Make everyday routines feel simpler.

Renew the bathroom with coordinated plumbing, fittings, tiling, ventilation and finishing. Consider storage, circulation and cleaning as well as the appearance of the room.

Agree the fittings, layout and preparation required for your room.

03

Plumbing, electrics and preparation

Get the work behind the finishes right.

Plan water, drainage, power, lighting and ventilation alongside the furniture and fittings. Coordinate the agreed service work and surface preparation before installation.

Confirm routes, connection requirements and any inspections early.

04

Tiling, joinery and finishes

Bring the details together as one room.

Coordinate tiles, floors, trims, storage, doors and decoration so the finished kitchen or bathroom feels connected to the rest of your home.

Check sizes, materials and lead times before placing orders.

Have a kitchen plan or bathroom in mind?

Talk through the possibilities with Trevor.

Real rooms from TJC projects

From fitting to the finishing details.

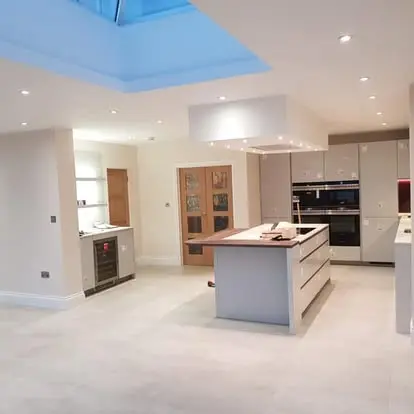
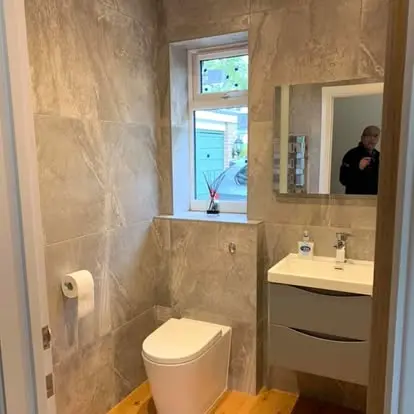
These photographs show kitchen installation, a completed kitchen and a bathroom from TJC’s whole-home extension and refurbishment project. See how the fitting and finishes come together across both rooms.

Explore the whole-home refurbishment
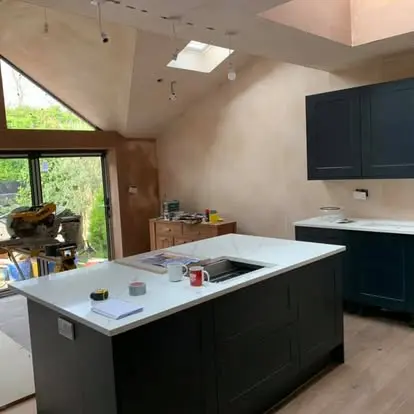
Kitchen cabinetry being installed during a TJC whole-home refurbishment

The fitting takes shape

Kitchen installation from TJC’s whole-home extension and refurbishment project.

Completed kitchen with island and oak doors in the same TJC refurbishment

A connected kitchen

The completed kitchen brings the fitted furniture and surrounding joinery together.

Tiled bathroom with vanity, mirror and storage in the same TJC refurbishment

Care in the bathroom

Tiling, fittings and storage complete the bathroom within the same coordinated project.

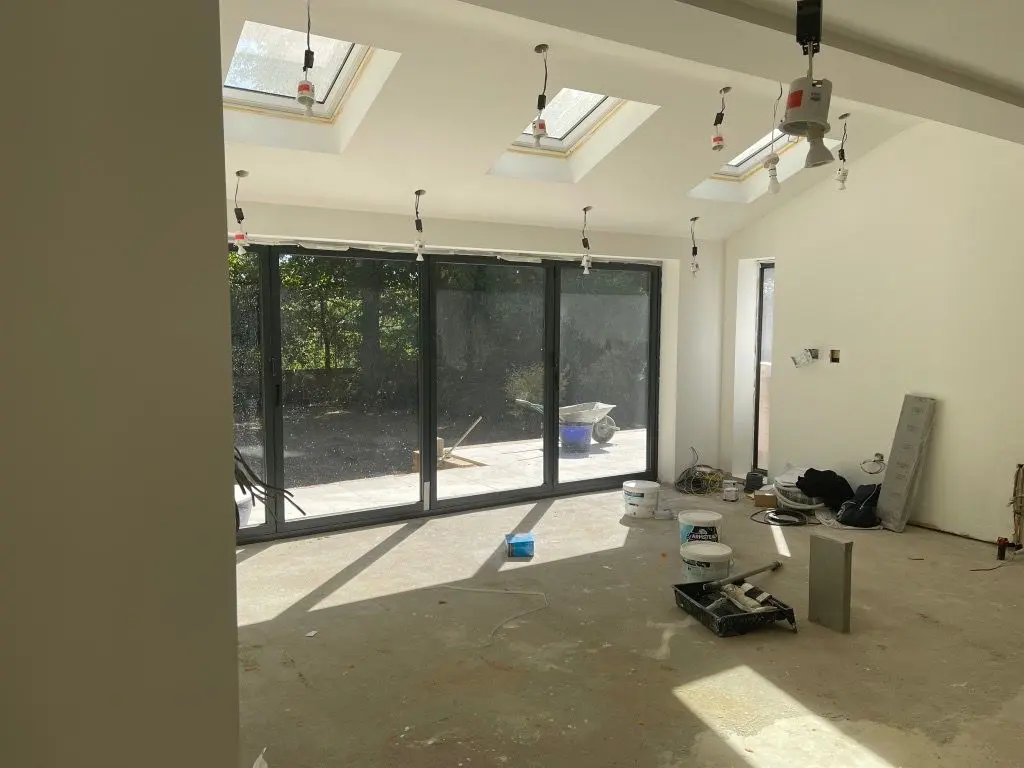
Plastering and services during the internal fit-out of a TJC extension project

The preparation behind a well-fitted room.

Interior work from our extension portfolio.

One coordinated build

From the first fix to the final fitting.

A kitchen or bathroom involves more than the furniture and fittings. Coordinate the preparation, services and installation with the surrounding finishes so each trade has the information it needs.

  • Protection and agreed removal of existing fittings
  • Preparation of walls, floors and service routes
  • Plumbing and drainage work within scope
  • Electrical, lighting and ventilation coordination
  • Kitchen cabinets or bathroom fitting installation
  • Tiling, flooring and associated joinery
  • Agreed decoration, sealing and finishing
  • Final checks and relevant handover information

Your quotation sets out what is included, supplied by others or excluded.

Budget with a clear picture

Your room. Your choices. A clearly defined price.

A fitting quotation depends on more than the size of the room. The existing condition, chosen products and service changes establish what needs to be included.

Layout and existing condition
The room size, removal work, surfaces and how far the new layout moves services or fittings.
Products and specification
Cabinets, appliances, worktops, sanitaryware, brassware, tiles and flooring selected for the room.
Installation and connected work
Plumbing, electrics, ventilation, preparation, specialist installations and making good.
The complete quotation
Separate product supply from installation, and check VAT, allowances, exclusions, waste removal and contingency.

A clear path through the project

Know what happens next, from the first visit onward.

  1. 01

    Talk through the room

    Walk through the kitchen or bathroom with Trevor. Share your priorities, supplier plans and any selections already made.

  2. 02

    Agree the details

    Resolve layouts, service positions and the specification. Confirm the quotation, supply responsibilities and delivery sequence.

  3. 03

    Prepare and install

    Coordinate the agreed removal, preparation and service work before fitting furniture, appliances or sanitaryware and finishes.

  4. 04

    Check and hand over

    Review the fitted room, agree any remaining items and bring together the relevant checks and product information.

Get to know the team

Confidence before construction begins.

Explore our completed building projects and read customer feedback about working with TJC. Discuss the experience relevant to your own plans when you speak with Trevor.

Explore TJC’s project portfolio
Checkatrade

Hear from the homeowners who chose TJC.

Read the project descriptions, dates and full reviews on our independent profile.

Read customer reviews

Rooted in Hersham

Local builders. Homes across Surrey.

Based in Hersham, TJC works across Walton-on-Thames, Weybridge, Esher, Cobham, Claygate and surrounding Surrey areas. Send your postcode and plans to discuss your kitchen or bathroom.

20 Queensway North, Hersham
Walton-on-Thames, Surrey KT12 5QW
Planning a wider renovation?

Common questions

Feel clearer about your next step.

From supplier plans and service positions to installation and handover. Start with the questions that matter to your room.

Arrange a home visit
Do you fit kitchens and bathrooms in Surrey?

TJC Projects coordinates kitchen and bathroom fitting in Walton-on-Thames, Hersham and surrounding Surrey areas. Share your postcode, room details and proposed work with Trevor to discuss the scope and availability.

Can you fit a kitchen or bathroom I have already chosen?

Share the supplier’s plans, product details and installation requirements so the team can review the proposed work. Confirm supply, delivery, fitting and any specialist installation responsibilities before orders and dates are finalised.

Do you coordinate plumbing and electrical work?

The plumbing, electrical work, lighting and ventilation needed for the agreed installation can be coordinated within the scope. Establish the required checks, certification and any work by separately appointed specialists before the build starts.

Can we change the layout?

A different layout may be possible, but drainage, water supplies, electrical points, ventilation and the existing structure all need consideration. Review those constraints before committing to cabinets, appliances or sanitaryware.

How much does kitchen or bathroom fitting cost?

The room, specification, preparation, service changes and finishes all affect the cost. Compare quotations using the same product and installation scope, with supply costs, allowances, VAT and exclusions clearly identified.

How long will we be without the room?

The programme depends on removal, preparation, service work, installation and finishing. Product lead times and specialist worktop fitting can also affect the sequence. Discuss the period without essential facilities and temporary arrangements before agreeing dates.

Do you include tiling, flooring and decoration?

These can be included in the agreed scope. Confirm the surfaces, materials, quantities, preparation and finishing details, along with who supplies each product and what making good is included.

Will we need building regulations approval?

Requirements depend on the work. Plumbing, electrical alterations, ventilation and structural changes may involve building regulations. Confirm the appropriate approval, inspection and certification arrangements for your installation before work begins.

GOV.UK: building regulations approval

Start with a conversation

Ready for a kitchen or bathroom that works for you?

Talk to Trevor about your kitchen or bathroom, your chosen design and the work you need. Agree the next practical step for your installation.

Chat on WhatsApp